
BEDS3
BATHS3 full 1 partial
SQUARE FEET2,389
MLS#2648228
STATUSActive Under Contract
PROPERTY TYPEResidential - Single Family
SUBDIVISIONMueller Sec Vii-C Sub
SCHOOLAustin ISD
Property Description
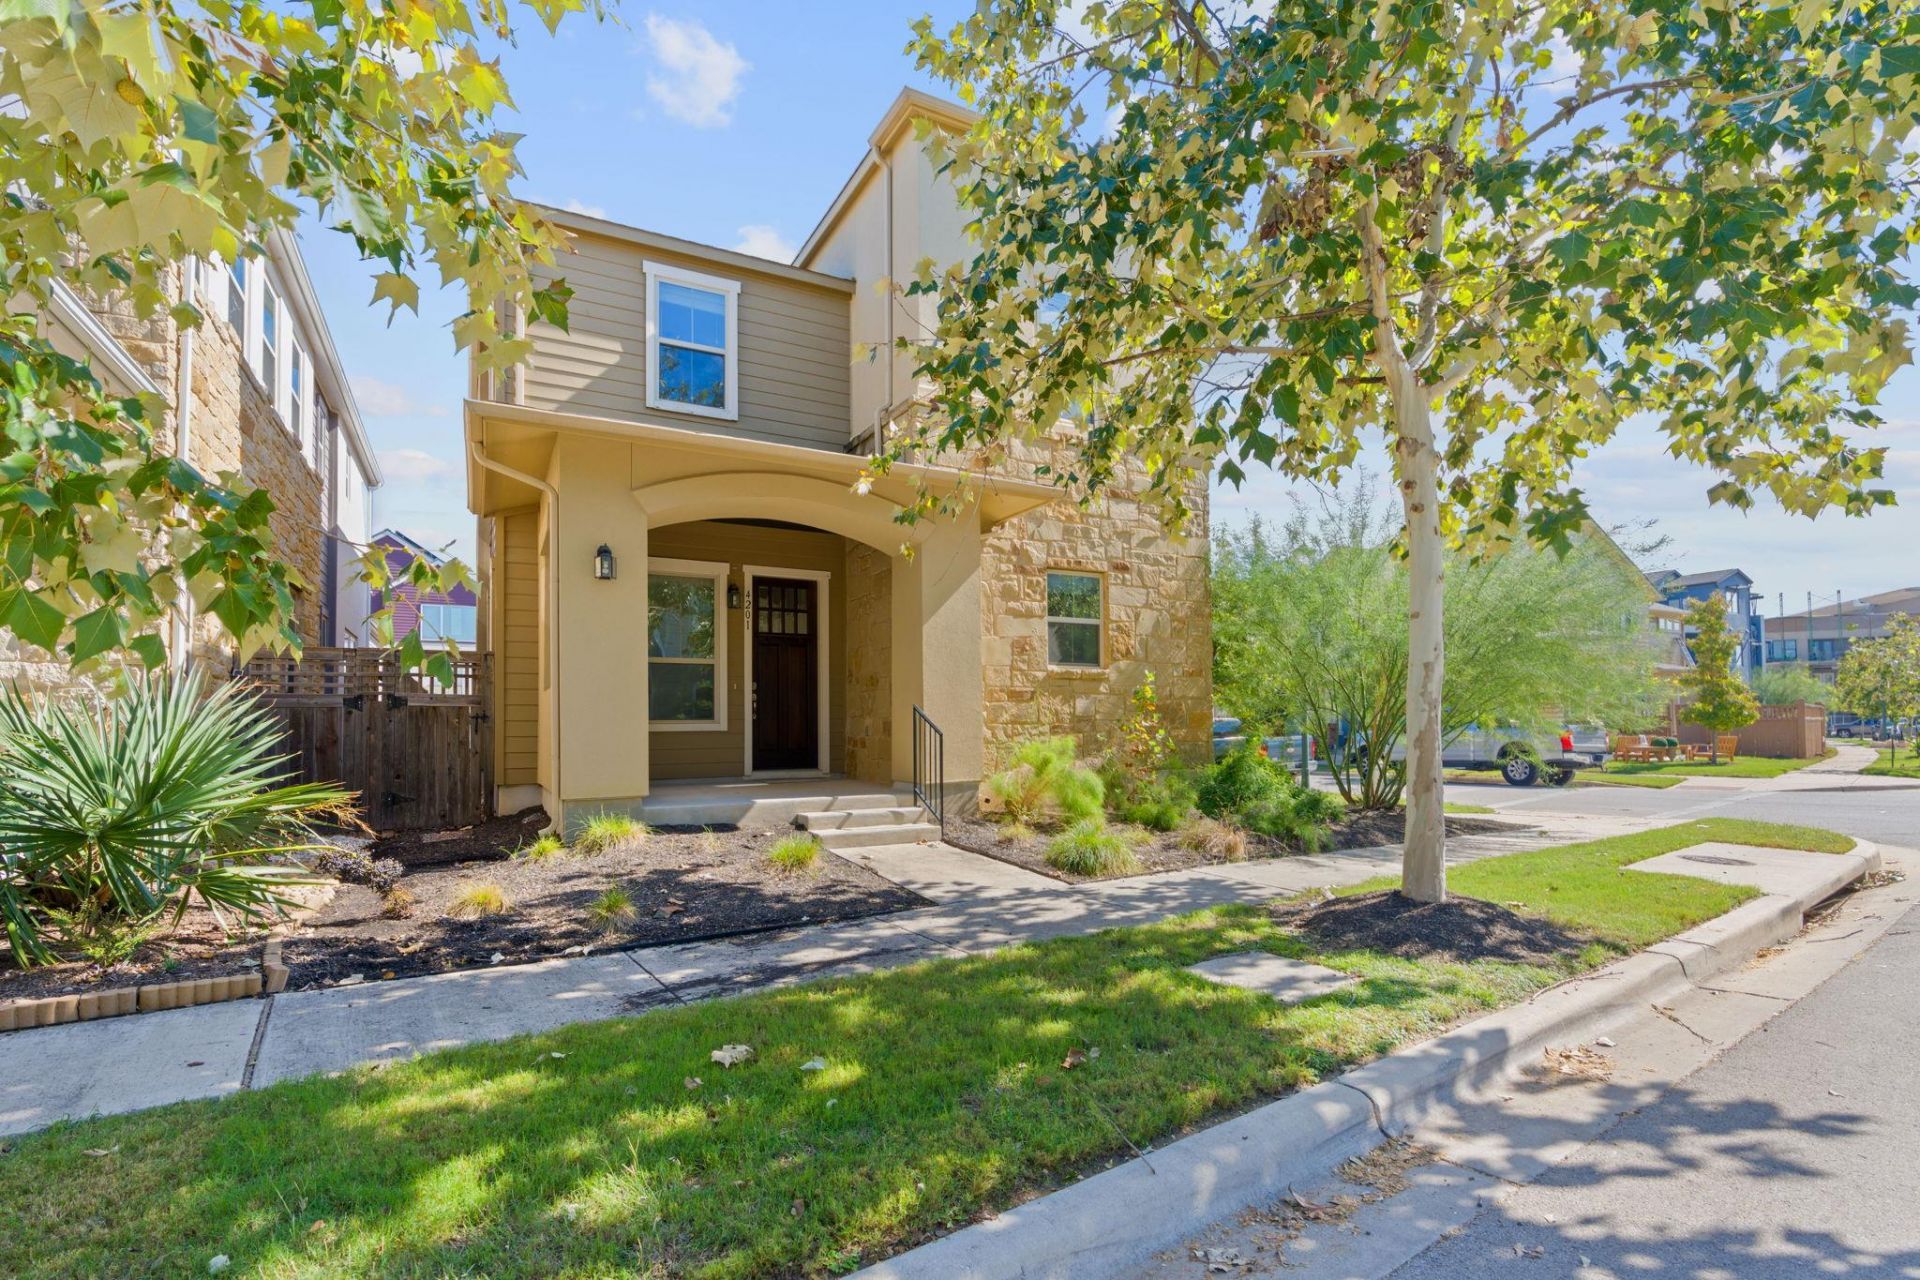
Imagine waking up in a home that feels both luxurious and effortlessly livable. Sunlight pours across beautiful hardwood floors, the kitchen gleams with stainless steel appliances and quartz countertops, and mornings begin at your eat-in bartop overlooking an open floorplan designed for connection. Your main-floor primary suite becomes a daily sanctuary with its oversized glass-encased shower and generous walk-in closets.Upstairs, the possibilities are endless?two spacious bedrooms, two full baths, a loft with tower views, and a game/theater room ready to become whatever your life needs: a creative art studio, a peaceful yoga retreat, a massive office, or a comfortable 4th bedroom.Outside, the corner lot offers rare privacy and a larger fenced yard, while the extra-deep EV-ready garage adds modern convenience and extra storage space.Step beyond your front door and into one of Austins most vibrant communities: 140 acres of parks, 5 miles of trails, community gardens, pet parks, two pools, concerts at Lake Park, farmers markets, playgrounds, HEB, shops, restaurants, and theaters?all walkable. Downtown is just minutes away. This is living life unplanned, where everything you want is simply? close.
Property Features
Property Type: Residential - Single Family
Cooling: Central Air, Electric
Garage: 2 car attached
Heating: Central, Natural Gas
Lot Size: 0.09 Acres
Roof Type: Composition
Stories: 2.0
Taxes: $19,288
Year Built: 2015
Amenities
Breakfast Bar
High Ceilings
Quartz Counters
Double Vanity
Multiple Living Areas
Open Floorplan
Pantry
Primary Bedroom on Main
Recessed Lighting
Walk-In Closet(s)
Electric Car Plug-in
Gutters Full
Private Entrance
Private Yard
Feature Descriptions
Appliances: Built-In Electric Oven, Dishwasher, Disposal, Gas Cooktop, Microwave, Refrigerator, Stainless Steel Appliance(s), Washer/Dryer, Gas Water Heater
Area #: 3
Community Features: Cluster Mailbox, Common Grounds, Dog Park, Golf, Lake, Media Center/Movie Theatre, On-Site Retail, Park, Planned Social Activities, Playground, Pool, Restaurant, Sidewalks, Underground Utilities
Days on Site: 7
Exterior: Blown-In Insulation, Masonry ??? All Sides, Cement S
Fencimg: Privacy, Wood
Flood Plain: No
Flooring: Carpet, Tile, Wood
HOA Fee: $75/ Monthly
Lot: Alley Access, Corner Lot, Landscaped, Level, Sprinkler - Automatic, Sprinkler - Rain Sensor, Sprinkler - Side Yard, Trees-Medium (20 Ft - 40 Ft)
Parcel#: 02171621010000
Parking: Attached, Door-Single, Electric Vehicle Charging Station(s), Garage, Garage Faces Rear
Parking Notes: Attached, Door-Single, Electric Vehicle Charging Sta
Patio/Porch: Covered, Front Porch, Patio, Porch, Side Porch
Restrictions: Deed Restrictions
Security: Smoke Detector(s)
Sewer: Public Sewer
Utilities: Electricity Connected, Internet-Cable, Internet-Fiber, Natural Gas Connected, Phone Connected, Sewer Connected, Underground Utilities, Water Connected
Water: Public
Window: Blinds, Drapes, Double Pane Windows, Insulated Windows, Screens
Local Schools
High School: Northeast Early College
Middle School: Lamar (Austin ISD)
Elementary School: Blanton
School District: Austin ISD
Listed By / Shown By
Listed By
Agency Name: Fathom Realty
Agency Phone: (888) 455-6040
Shown By
Agency Title: Realty Capital City
Agency Phone: 512-744-4600

Estimate Your Payment
Estimated Payment
$ 4,376.29 per month $2,448.12 Principal & Interest $1,607.33 Property Tax $320.83 Homeowner's Insurance
4201 Nitschke St | MLS# 2648228
This single family home located at 4201 Nitschke St, Austin, TX 78723 is currently listed for sale with an asking price of $1,100,000. This property was built in 2015 and has 3 bedrooms and 3 full and 1 partial baths with 2389 sq. ft. Nitschke St is located in the Mueller Sec Vii-C Sub subdivision within the Austin ISD school district. Search Mueller Sec Vii-C Sub real estate on www.rmcapitalcity.com today.