
BEDS3
BATHS3 full
SQUARE FEET3,496
MLS#5410912
STATUSActive
PROPERTY TYPEResidential - Single Family
SUBDIVISIONTeravista
SCHOOLRound Rock ISD
Property Description
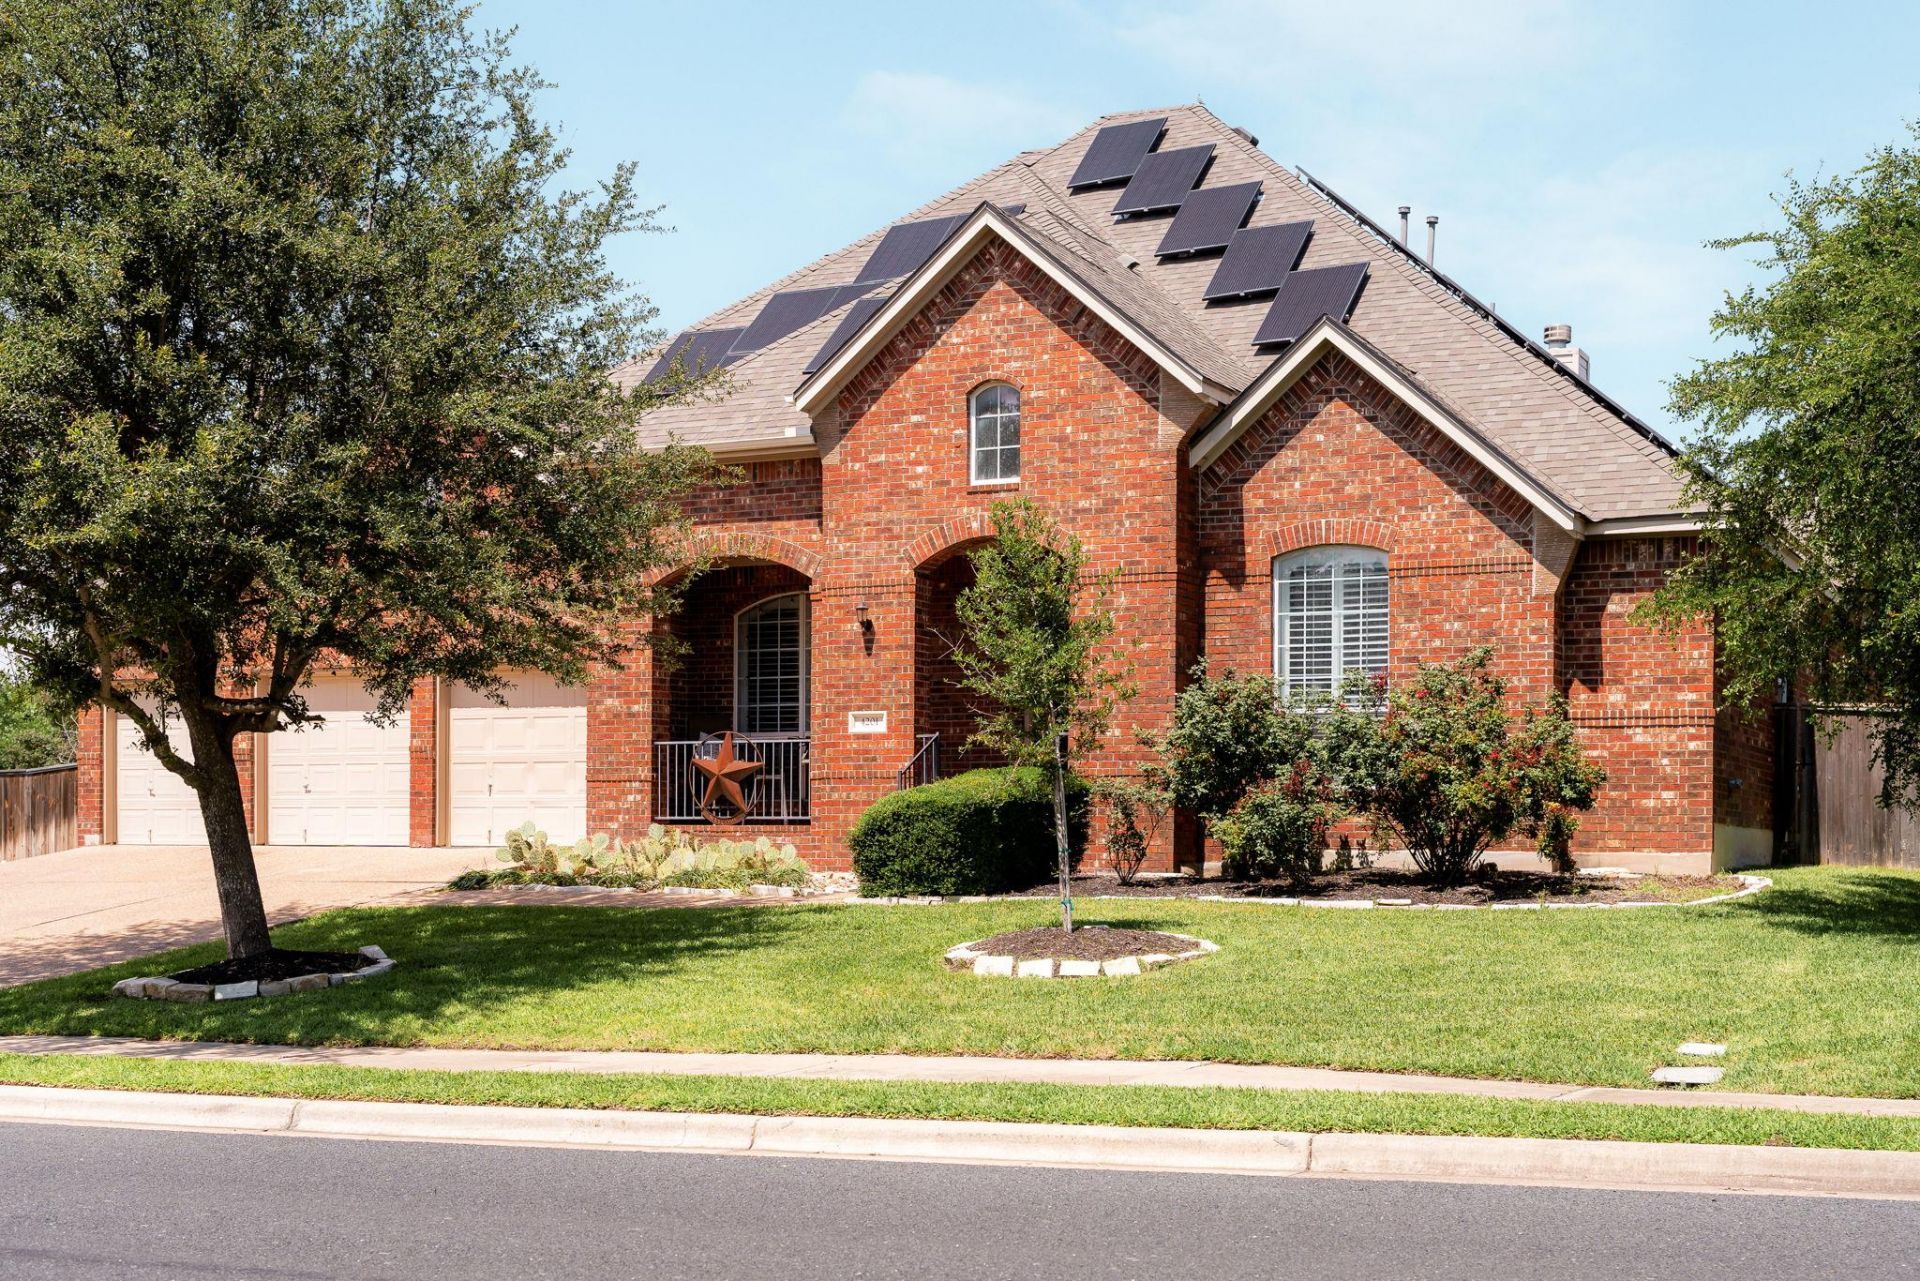
Multigenerational living at its finest!This exceptional home features a full attached casita with a private entrance, offering a second full kitchen, living/dining area, patio, spacious bedroom and en suite bath. Ideal for extended family, guests or potential rental income.All primary living spaces are conveniently located on the main floor with a large upstairs media/game roomNestled on a .33 acre, private, corner lot with a 3 car garage in the highly desired Teravista Golf Club community just one street from the golf course, club house, resort style pool and neighborhood amenities.Conveniently located minutes from the Round Rock Premium Outlets, restaurants, shopping, dining, I-35, SH 130 and more.Upgrades include full solar panels, an outdoor kitchen and an EV charging station.This home offers the perfect combination of flexibility, comfort and an unbeatable location making it a rare opportunity you don't want to miss!
Property Features
Property Type: Residential - Single Family
Cooling: Ceiling Fan(s)
Fenced: Yes
Fireplaces: 1
Garage: 3 car attached
Heating: Active Solar, Solar
Lot Size: 0.33 Acres
Roof Type: Shingle
Stories: 2.0
Taxes: $12,949
Year Built: 2006
Amenities
2 Primary Suites
Bar
Built-in Features
Ceiling Fan(s)
Tray Ceiling(s)
Eat-in Kitchen
Entrance Foyer
In-Law Floorplan
Interior Steps
Kitchen Island
Open Floorplan
Pantry
Primary Bedroom on Main
Study/Home Office
Walk-In Closet(s)
Washer Hookup
Wet Bar
Wired for Data
Wired for Sound
Barbecue
Electric Car Plug-in
Outdoor Grill
Private Entrance
Private Yard
Feature Descriptions
Appliances: Dishwasher, Dryer, Gas Cooktop, Gas Range, Microwave, Refrigerator
Area #: RRE
Community Features: Clubhouse, Cluster Mailbox, Common Grounds, Fitness Center, Golf, Park, Picnic Area, Playground, Pool
Days on Site: 25
Exterior: Brick, Masonry ??? All Sides
Fencimg: Back Yard, Brick, Fenced, Gate
Fireplace: Great Room
Flood Plain: No
Flooring: Carpet, Tile
HOA Fee: $90/ Monthly
Laundry: Washer Hookup
Lot: Back to Park/Greenbelt, Back Yard, Close to Clubhouse, Corner Lot, Few Trees, Front Yard, Landscaped, Near Golf Course, Private, Sprinkler - In-ground, Trees-Large (Over 40 Ft), Trees-Medium (20 Ft - 40 Ft)
Parcel#: 16564200010001
Parking: Attached, Direct Access, Door-Multi, Driveway, Electric Vehicle Charging Station(s), Garage, Garage Door Opener, Garage Faces Front, Side By Side
Parking Notes: Attached, Direct Access, Door-Multi, Driveway, Electri
Patio/Porch: Covered, Deck, Patio, Side Porch
Restrictions: City Restrictions, Zoning
Security: yes
Security: Carbon Monoxide Detector(s), Prewired, Security Lights, Security System, Smoke Detector(s)
Sewer: Municipal Utility District (MUD), Public Sewer
Special View Info: Park/Greenbelt
Utilities: Cable Available, Electricity Connected, Natural Gas Connected, Phone Connected, Propane, Sewer Connected, Solar, Water Connected
Water: Municipal Utility District (MUD), Public
Window: Blinds, Screens
Local Schools
High School: Stony Point
Middle School: Hopewell
Elementary School: Teravista
School District: Round Rock ISD
Listed By / Shown By
Listed By
Agency Name: All City Real Estate Ltd. Co
Agency Contact: (512) 999-4071
Shown By
Agency Title: Realty Capital City
Agency Phone: 512-744-4600

Estimate Your Payment
Estimated Payment
$ 2,652.10 per month $1,390.76 Principal & Interest $1,079.08 Property Tax $182.26 Homeowner's Insurance
4201 Greatview Dr | MLS# 5410912
This single family home located at 4201 Greatview Dr, Round Rock, TX 78665 is currently listed for sale with an asking price of $624,900. This property was built in 2006 and has 3 bedrooms and 3 full baths with 3496 sq. ft. Greatview Dr is located in the Teravista subdivision within the Round Rock ISD school district. Search Teravista real estate on www.rmcapitalcity.com today.