
BEDS3
BATHS2 full
SQUARE FEET2,518
MLS#3776767
STATUSActive Under Contract
PROPERTY TYPEResidential - Single Family
SUBDIVISIONOil City
SCHOOLThrall ISD
Property Description
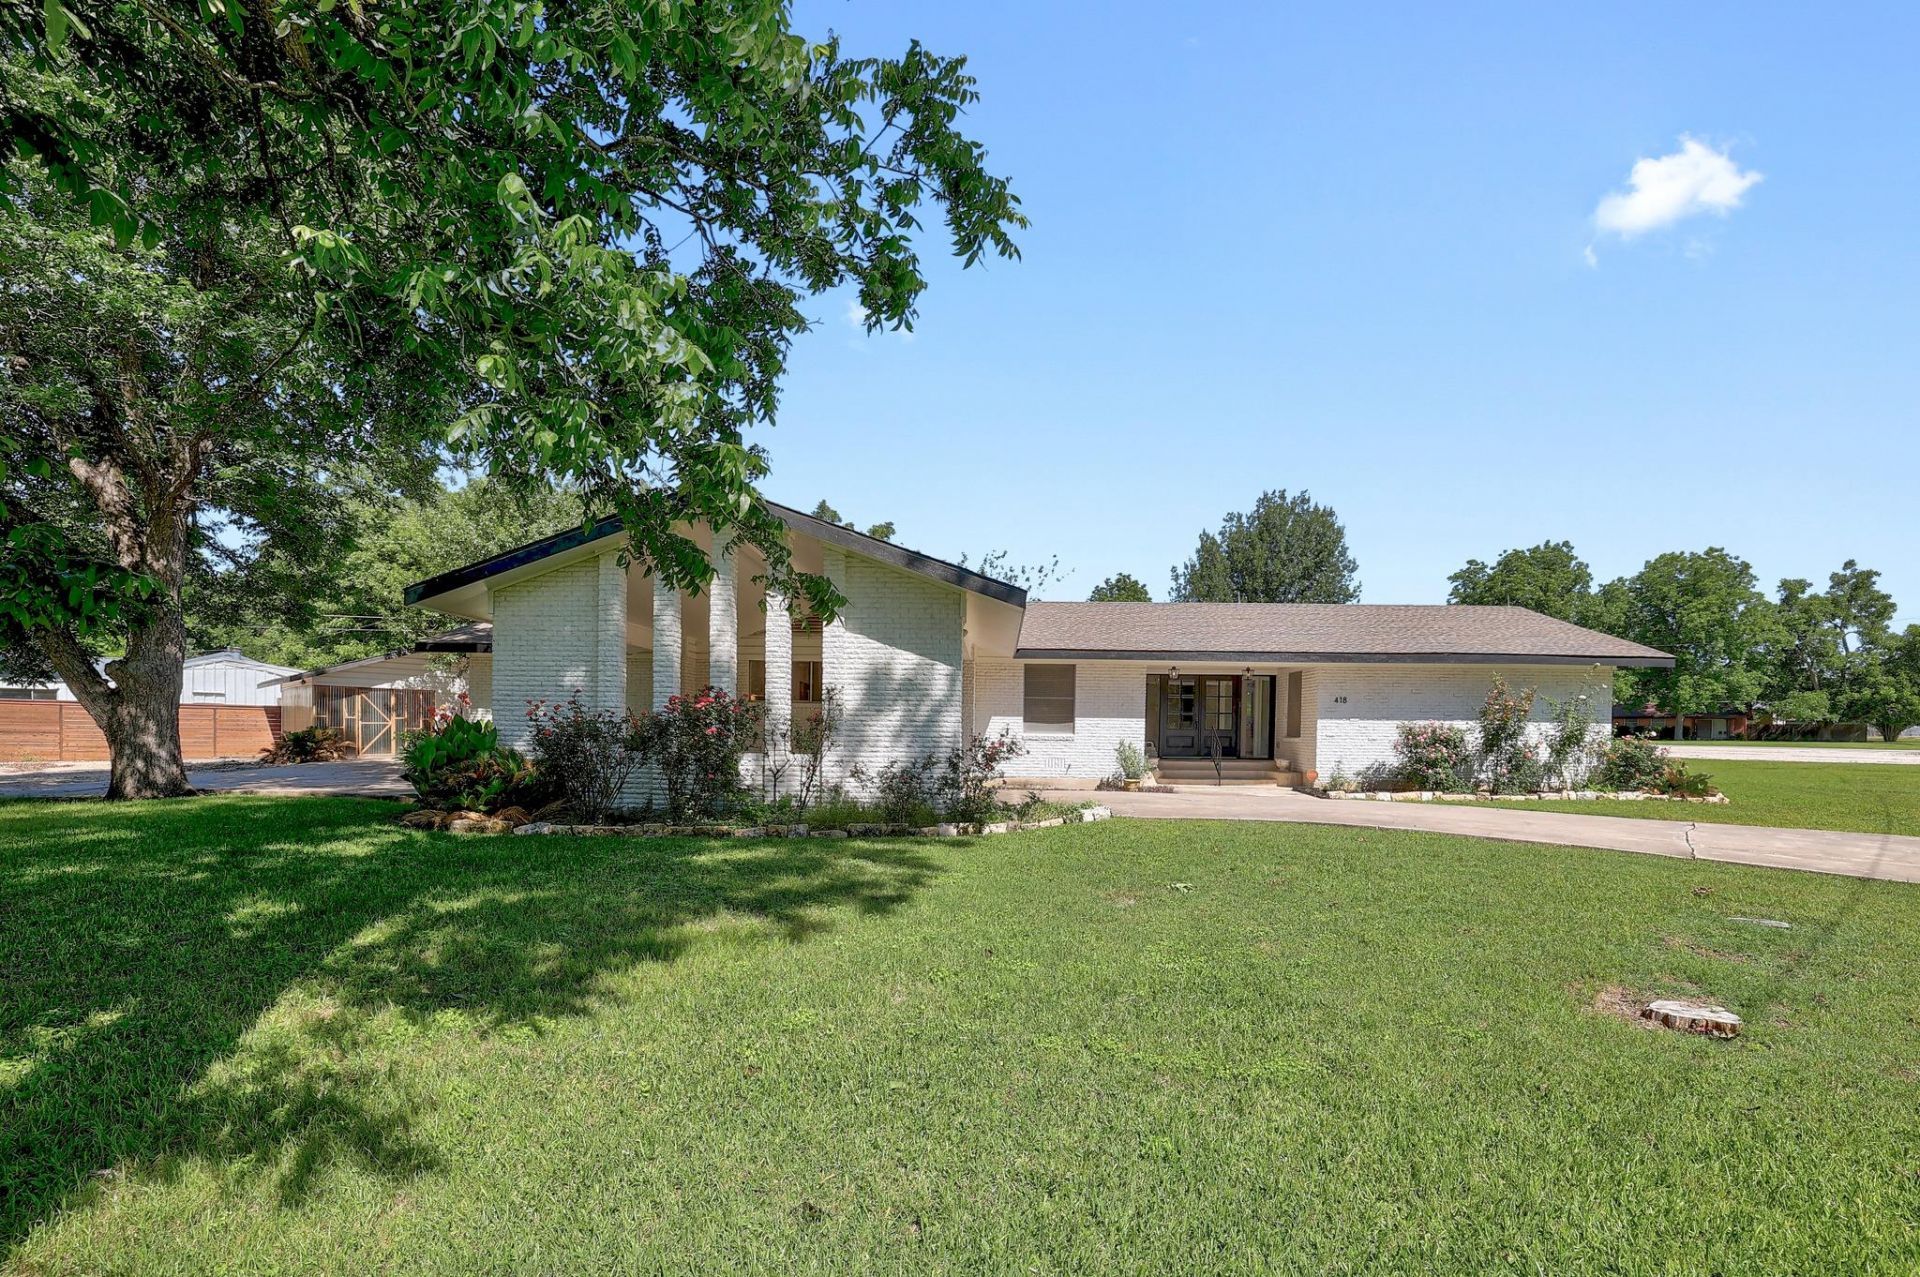
This single-family residence sits on a .51-acre corner lot. It was built in 1968 and has been tastefully renovated with many upgrades. The open floor plan connects the kitchen, dining and living area together for ease of entertaining family and guests. The fully upgraded kitchen is a bakers dream with high end appliances. The oversized center island with beautiful quartz countertop and room for 4 or more barstools for extra eating/entertaining space. A walk-in pantry complete with a full-size French door refrigerator that conveys and floor to ceiling shelving has plenty of storage for small appliances, dry goods and snacks. This split floorplan home features three spacious bedrooms and two full baths. The upgraded ensuite master bathroom complete with a walk-in shower and clawfoot soaking tub is designed for convenience and daily comfort. Access the fully fenced backyard through sliding glass doors that open onto the covered patio. The highly touted Thrall ISD grades Pre-K through 12th grade is just minutes from the home. Make your appointment to tour it now!
Property Features
Property Type: Residential - Single Family
Cooling: Ceiling Fan(s), Central Air, Electric
Fireplaces: 1
Heating: Central, Natural Gas
Lot Size: 0.51 Acres
Roof Type: Composition
Stories: 1.0
Taxes: $5,500
Year Built: 1968
Amenities
Quartz Counters
Entrance Foyer
In-Law Floorplan
No Interior Steps
Primary Bedroom on Main
Smart Thermostat
Storage
Walk-In Closet(s)
Private Yard
Feature Descriptions
Accessibility: Hand Rails
Appliances: Dishwasher, Disposal, Gas Range, Free-Standing Range, Refrigerator, Self Cleaning Oven, Stainless Steel Appliance(s), Gas Water Heater
Area #: TCT
Days on Site: 47
Exterior: Masonry ??? All Sides
Fencimg: Back Yard, Wood
Fireplace: Gas Log
Flood Plain: No
Flooring: No Carpet, Tile, Wood
Lot: Back Yard, Corner Lot, Front Yard, Landscaped
Parcel#: 01110000180012
Parking: Attached Carport, Carport, Concrete
Parking Notes: Attached Carport, Carport, Concrete
Patio/Porch: Covered, Front Porch, Patio
Restrictions: City Restrictions
Security: Carbon Monoxide Detector(s), Security System Owned, Smoke Detector(s)
Security: yes
Sewer: Public Sewer
Special View Info: City
Utilities: Above Ground, Cable Connected, Electricity Connected, Natural Gas Connected, Sewer Connected, Water Connected
Water: Public
Window: Screens, Window Treatments
Local Schools
High School: Thrall
Middle School: Thrall
Elementary School: Thrall
School District: Thrall ISD
Listed By / Shown By
Listed By
Agency Name: The Real Estate Social, LLC
Agency Contact: (512) 309-4462
Shown By
Agency Title: Realty Capital City
Agency Phone: 512-744-4600

Estimate Your Payment
Estimated Payment
$ 1,553.33 per month $968.12 Principal & Interest $458.33 Property Tax $126.88 Homeowner's Insurance
418 S Main St | MLS# 3776767
This single family home located at 418 S Main St, Thrall, TX 76578 is currently listed for sale with an asking price of $435,000. This property was built in 1968 and has 3 bedrooms and 2 full baths with 2518 sq. ft. S Main St is located in the Oil City subdivision within the Thrall ISD school district. Search Oil City real estate on www.rmcapitalcity.com today.