
BEDS4
BATHS3 full
SQUARE FEET2,048
MLS#618889
STATUSActive
PROPERTY TYPEResidential - Single Family
SUBDIVISIONKensington Ranch II
SCHOOLSchertz-Cibolo Universal City ISD
Property Description
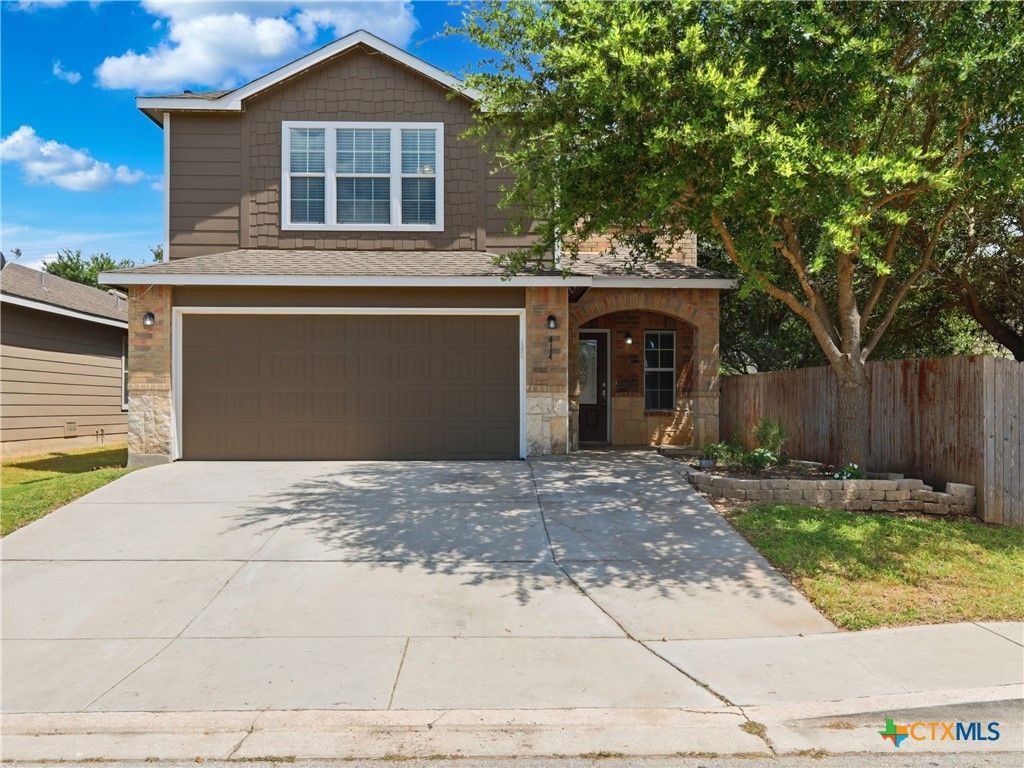
Welcome to this thoughtfully designed two-story home offering 4 bedrooms, 3 full baths, and a flexible floor plan in the desirable Kensington Ranch community. Ideally located just minutes from IH-35, this home offers an easy commute to both San Antonio and New Braunfels while placing shopping, dining, entertainment, schools, and everyday conveniences close at hand. Inside, the versatile floor plan is designed for the way people live today. The main level features a private guest suite that also makes an ideal home office, while upstairs you'll find the spacious primary suite, two additional bedrooms, a large game room, and a conveniently located utility room. One of the home's standout features is the fully air-conditioned Florida room, providing valuable additional living space for relaxing, entertaining, hobbies, fitness, or a playroom throughout the year. Step outside to the oversized deck overlooking the backyard, creating the perfect spot to enjoy morning coffee or unwind after a long day. Additional upgrades include an extended driveway for extra parking, an epoxy-coated garage floor, and an insulated garage door for added comfort and efficiency. With multiple living areas, flexible spaces, thoughtful updates, and an unbeatable location near The Forum, Randolph Air Force Base, and major employers, this home offers exceptional value and everyday convenience.
Property Features
Property Type: Residential - Single Family
Cooling: Central Air, Electric,1 Unit
Garage: 2
Heating: Central, Electric
Home Style: Traditional
Lot Size: 0.11 Acres
Roof Type: Composition, Shingle
Stories: 2.0
Year Built: 2013
Amenities
Ceiling Fan(s)
Double Vanity
Entrance Foyer
Living/Dining Room
Multiple Living Areas
Open Floorplan
See Remarks
Tub Shower
Upper Level Primary
Walk-In Closet(s)
Breakfast Bar
Kitchen/Dining Combo
Pantry
Solid Surface Counters
Deck
Patio
Private Yard
Feature Descriptions
Appliances: Dishwasher, Exhaust Fan, Electric Range, Electric Water Heater, Microwave, Plumbed For Ice Maker, Some Electric Appliances
Body of Water: None
Community Features: None
Days on Site: 2
Exterior: Brick, HardiPlank Type, Stone Veneer
Fencing: Back Yard, Privacy, Wood
Fireplace: None
Flooring: Carpet, Ceramic Tile, Vinyl
HOA Fee: 58.91/ Quarterly
Laundry: Washer Hookup, Electric Dryer Hookup, Inside, Laundry Room, Upper Level
Parcel#: 148251
Parking: Door-Single, Garage Faces Front, Garage, Garage Door Opener
Parking Notes: Door-Single, Garage Faces Front, Garage, Garage Door
Patio/Porch: Deck, Enclosed, Patio
Security: Smoke Detector(s)
Sewer: Public Sewer
Utilities: Cable Available, Electricity Available, High Speed Internet Available, Trash Collection Public, Underground Utilities
Water: Public
Window: Double Pane Windows
Room Sizes
Laundry: 10 X 9 Level - Upper
Other: 26 X 10 Level - Main
Family Room: 18 X 20 Level - Upper
Bedroom 4: 10 X 12 Level - Main
Bedroom 3: 14 X 12 Level - Upper
Bedroom 2: 10 X 9 Level - Upper
Primary Bathroom: 8 X 9 Level - Upper
Primary Bedroom: 14 X 14 Level - Upper
Dining Room: 12 X 15 Level - Main
Kitchen: 12 X 12 Level - Main
Living Room: 16 X 15 Level - Main
Entry/ Foyer: 5 X 8 Level - Main
Local Schools
High School: Samuel Clemens High School
Middle School: Ray D Corbett Junior High School
Elementary School: Schertz Elementary
School District: Schertz-Cibolo Universal City ISD
Listed By / Shown By
Listed By
Agency Name: Kuper Sotheby's Intl RTY - NB
Agency Phone: (830) 358-7989
Shown By
Agency Title: Realty Capital City
Agency Phone: 512-744-4600

Estimate Your Payment
Estimated Payment
$ 755.17 per month $667.67 Principal & Interest $0.00 Property Tax (data not provided by mls) $87.50 Homeowner's Insurance
414 Walnut Crest | MLS# 618889
This single family home located at 414 Walnut Crest , Schertz, TX 78154 is currently listed for sale with an asking price of $300,000. This property was built in 2013 and has 4 bedrooms and 3 full baths with 2048 sq. ft. Walnut Crest is located in the Kensington Ranch II subdivision within the Schertz-Cibolo Universal City ISD school district. Search Kensington Ranch II real estate on www.rmcapitalcity.com today.