
BEDS4
BATHS3 full
SQUARE FEET2,742
MLS#6564027
STATUSPending
PROPERTY TYPEResidential - Single Family
SUBDIVISIONSanta Rita Ranch
SCHOOLLiberty Hill ISD
Property Description
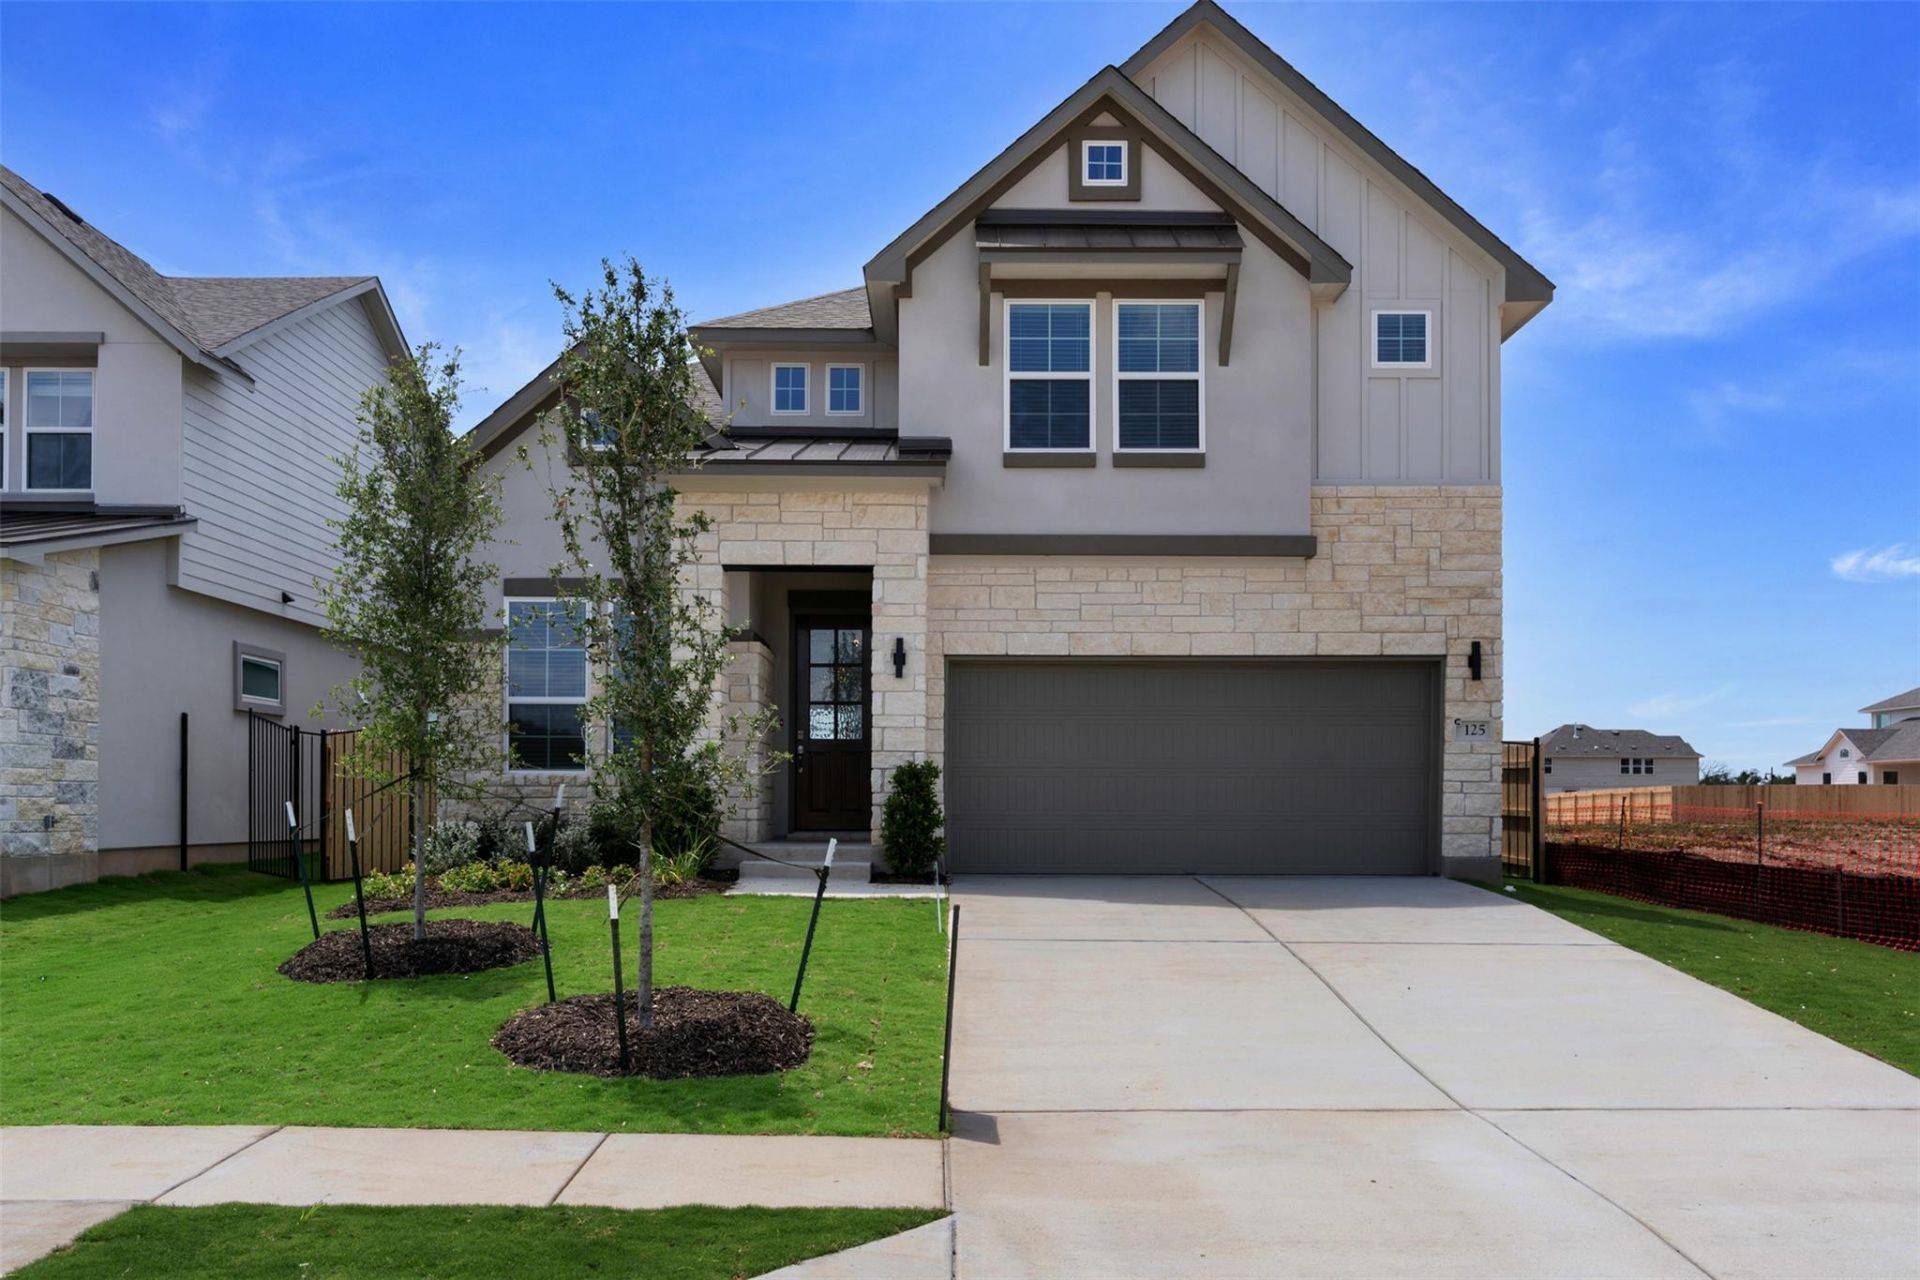
New Construction | 2 Story | 2,742 Sq Ft | 4 Bed | 3 Bath | Study | Game Room | Media Room | Available Fall 2026 | The Leilana offers 2,742 sq. ft. of thoughtfully crafted two-story living space, featuring 4 bedrooms, 3 bathrooms, a dedicated study, a game room, a media room, and a 2-car garage, perfect for families who love both functionality and style. The open-to-below floorplan fills the family room with natural light, creating a warm and inviting atmosphere. The kitchen sits perfectly between the family room and dining area, featuring a center island, ample cabinet and counter space, and a large walk-in pantry. The covered outdoor living area extends your entertainment space outdoors. The primary suite is located downstairs for privacy and comfort, French doors leading to a spa-inspired ensuite bathroom with dual vanities, an oversized shower, and a large walk-in closet that connects directly to the utility room. A secondary bedroom and full bath downstairs make an ideal space for guests or multigenerational living. Upstairs, youll find two additional bedrooms, each with walk-in closets, that share one full bathroom, plus a spacious game room overlooking the first floor. A media room upstairs offers even more flexibility for fun and relaxation. A dedicated study with double doors provides a private space for work or hobbies.
Property Features
Property Type: Residential - Single Family
Cooling: Ceiling Fan(s), Central Air, Electric
Garage: 2 car attached
Heating: Central, Natural Gas
Lot Size: 0.21 Acres
Roof Type: Composition
Stories: 2.0
Taxes: $14,369
Year Built: 2026
Amenities
Breakfast Bar
Built-in Features
Ceiling Fan(s)
High Ceilings
Tray Ceiling(s)
Quartz Counters
Double Vanity
Eat-in Kitchen
Entrance Foyer
Kitchen Island
Multiple Living Areas
Open Floorplan
Pantry
Primary Bedroom on Main
Recessed Lighting
Walk-In Closet(s)
Washer Hookup
Lighting
Private Yard
Feature Descriptions
Appliances: Built-In Oven(s), Dishwasher, Disposal, Gas Cooktop, Microwave, Stainless Steel Appliance(s), Gas Water Heater, Tankless Water Heater
Area #: LH
Community Features: Clubhouse, Curbs, Dog Park, Fitness Center, High Speed Internet, Lake, Park, Planned Social Activities, Playground, Pool, Sidewalks, Street Lights
Days on Site: 11
Exterior: Concrete, Frame, Blown-In Insulation, Masonry ??? Par
Fencimg: Back Yard
Flood Plain: No
Flooring: Carpet, Laminate, Tile
HOA Fee: $116/ Monthly
Laundry: Washer Hookup
Lot: Back Yard, Curbs, Few Trees, Front Yard, Interior Lot, Landscaped, Sprinkler - Automatic
Parcel#: 412 Borrego Bend
Parking: Attached, Driveway, Garage, Garage Door Opener
Parking Notes: Attached, Driveway, Garage, Garage Door Opener
Patio/Porch: Covered, Front Porch, Patio, Porch
Restrictions: Deed Restrictions
Security: Carbon Monoxide Detector(s), Smoke Detector(s)
Sewer: Municipal Utility District (MUD), Public Sewer
Special View Info: Neighborhood, Park/Greenbelt, Trees/Woods
Utilities: Electricity Available, Internet-Cable, Natural Gas Available, Sewer Available, Water Available
Water: Municipal Utility District (MUD), Public
Window: Blinds, Double Pane Windows
Local Schools
High School: Liberty Hill
Middle School: Santa Rita Middle
Elementary School: Tierra Rosa
School District: Liberty Hill ISD
Listed By / Shown By
Listed By
Agency Name: Chesmar Homes
Agency Contact: (888) 924-9949
Shown By
Agency Title: Realty Capital City
Agency Phone: 512-744-4600

Estimate Your Payment
Estimated Payment
$ 2,599.45 per month $1,239.58 Principal & Interest $1,197.42 Property Tax $162.45 Homeowner's Insurance
412 Borrego Bnd | MLS# 6564027
This single family home located at 412 Borrego Bnd, Liberty Hill, TX 78642 is currently listed for sale with an asking price of $556,975. This property was built in 2026 and has 4 bedrooms and 3 full baths with 2742 sq. ft. Borrego Bnd is located in the Santa Rita Ranch subdivision within the Liberty Hill ISD school district. Search Santa Rita Ranch real estate on www.rmcapitalcity.com today.