
BEDS4
BATHS2 full 1 partial
SQUARE FEET2,792
MLS#1652435
STATUSActive
PROPERTY TYPEResidential - Single Family
SUBDIVISIONRanch at Brushy Creek
SCHOOLRound Rock ISD
Property Description
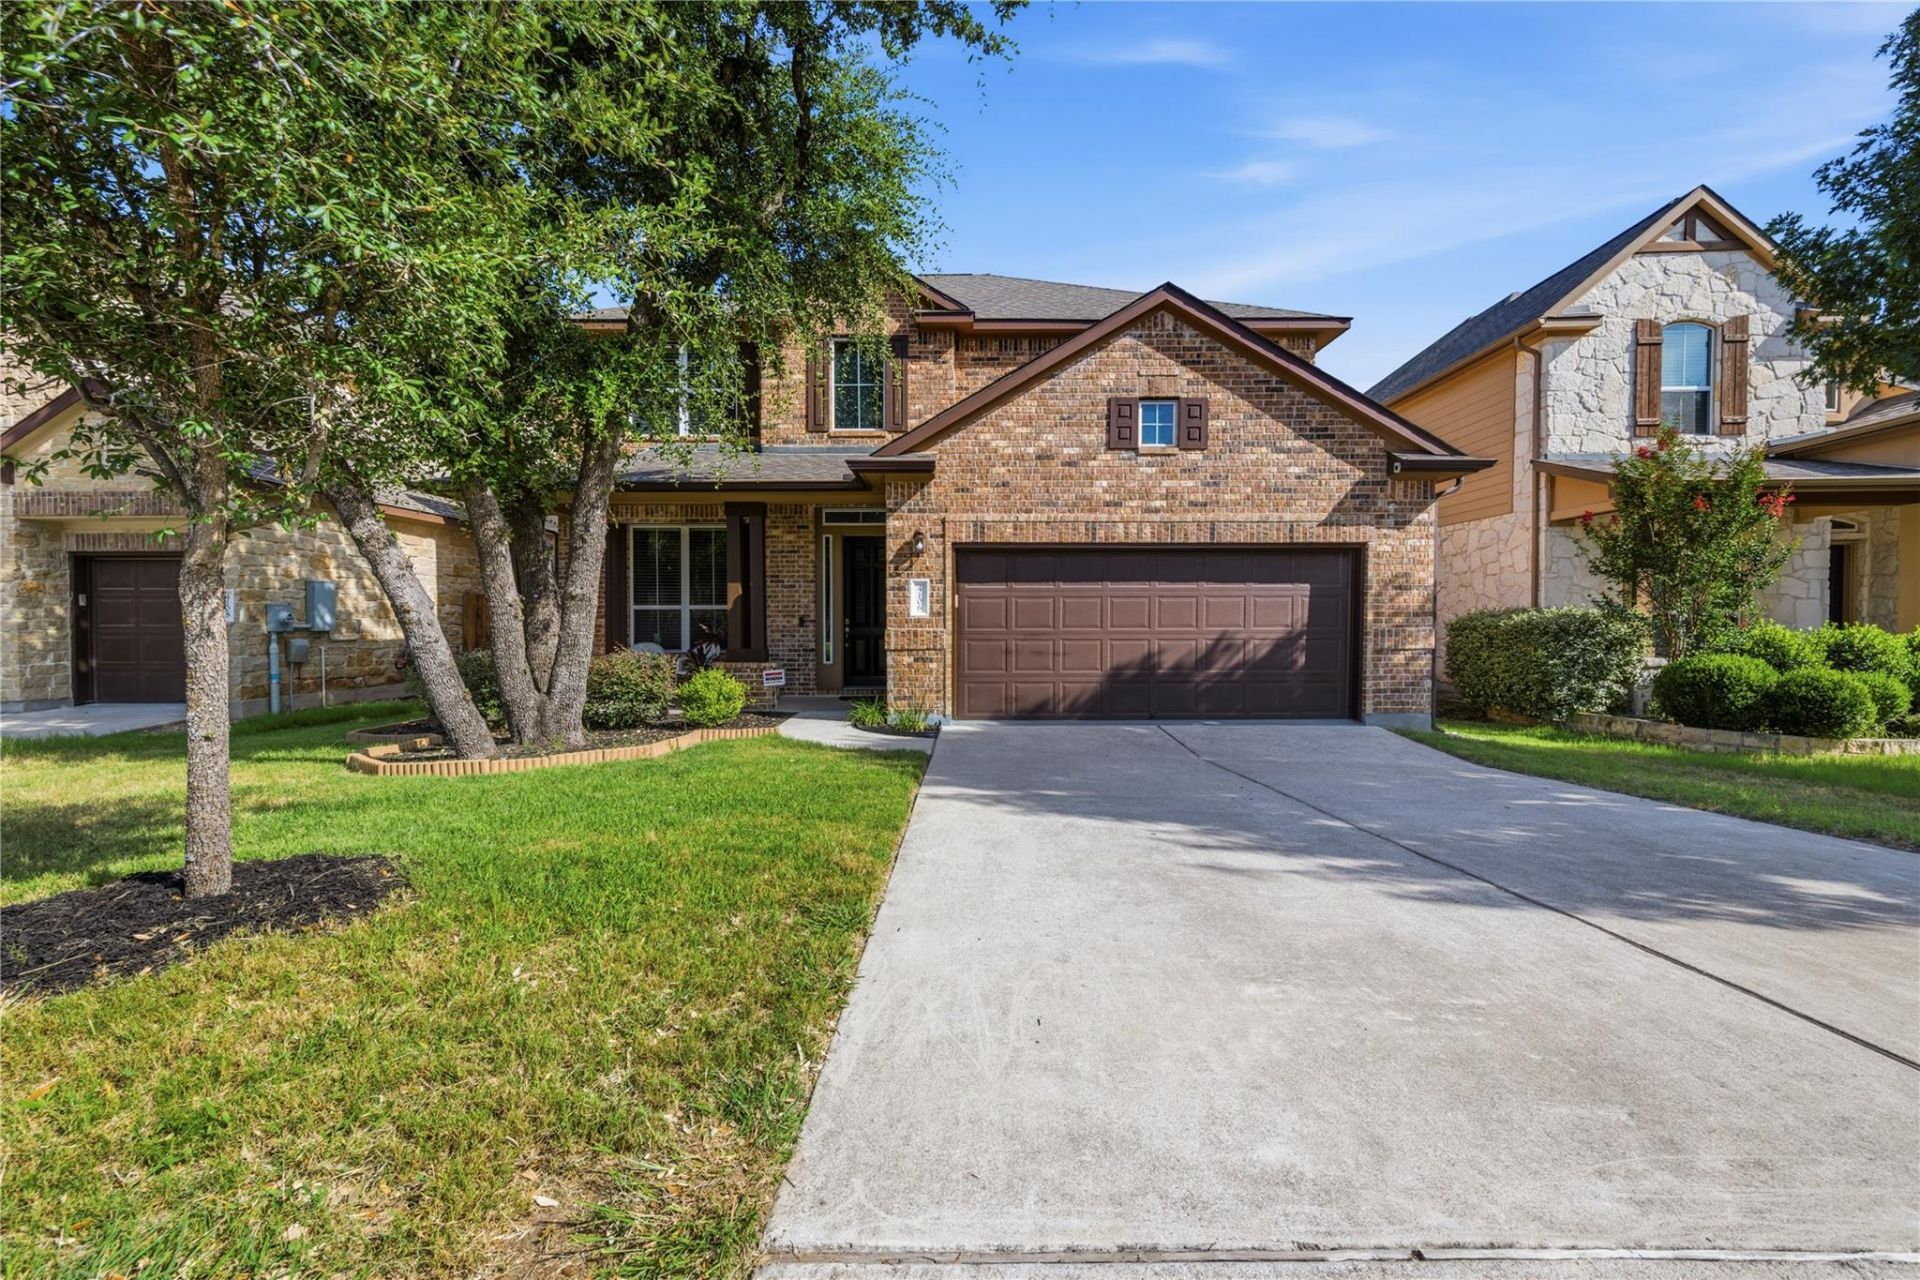
North-facing, carpet-free home in Ranch at Brushy Creek featuring 4 bedrooms, 2.5 bathrooms, a dedicated study, and an upstairs game room. The open-concept main level includes 8-foot interior doors and a kitchen equipped with a gas cooktop, built-in oven, built-in microwave, and included appliances. Recent updates include Luxury Vinyl Plank flooring in all bedrooms (March 2026), a water heater and water softener (December 2025), and a roof replacement (September 2021). Additional features include a four-sided brick exterior, concrete backyard patio, full sod, automatic front and rear sprinkler system, Ring video doorbell, and automatic porch lighting. Conveniently located near Brushy Creek parks and trails, shopping, dining, and major roadways, with access to H-E-B, Costco, Target, and IKEA. Zoned to Round Rock ISD. Buyer to verify schools, taxes, square footage, and all property information.
Property Features
Property Type: Residential - Single Family
Cooling: Ceiling Fan(s), Central Air
Garage: 2
Heating: Central
Lot Size: 0.14 Acres
Roof Type: Shingle
Stories: 2.0
Taxes: $13,049
Year Built: 2015
Amenities
High Ceilings
Granite Counters
Double Vanity
Entrance Foyer
Open Floorplan
Pantry
Primary Bedroom on Main
Smart Thermostat
Storage
Walk-In Closet(s)
Washer Hookup
Gutters Partial
Feature Descriptions
Appliances: Built-In Oven(s), Cooktop, Dishwasher, Gas Cooktop, Microwave
Area #: RRW
Community Features: Park, Pool, Tennis Court(s)
Days on Site: 10
Exterior: Masonry ??? All Sides
Fencimg: Back Yard, Full
Flood Plain: No
Flooring: Tile, Vinyl
HOA Fee: $45/ Monthly
Laundry: Washer Hookup
Lot: Front Yard, Level, Sprinkler - Automatic, Trees-Medium (20 Ft - 40 Ft)
Parcel#: 165092100O0010
Parking: Door-Single, Driveway, Garage, Garage Door Opener, Garage Faces Front
Parking Notes: Door-Single, Driveway, Garage, Garage Door Opener, Gar
Patio/Porch: Front Porch, Patio
Security: Security System, Smoke Detector(s)
Security: yes
Sewer: Public Sewer
Utilities: Electricity Available, Natural Gas Available, Sewer Connected, Underground Utilities
Water: Public
Window: Blinds
Local Schools
High School: Round Rock
Middle School: Cedar Valley
Elementary School: Patsy Sommer
School District: Round Rock ISD
Listed By / Shown By
Listed By
Agency Name: Trinity Texas Realty INC
Agency Contact: (512) 740-2262
Shown By
Agency Title: Realty Capital City
Agency Phone: 512-744-4600

Estimate Your Payment
Estimated Payment
$ 3,025.69 per month $1,713.69 Principal & Interest $1,087.42 Property Tax $224.58 Homeowner's Insurance
4106 Rainy Creek Ln | MLS# 1652435
This single family home located at 4106 Rainy Creek Ln, Cedar Park, TX 78613 is currently listed for sale with an asking price of $770,000. This property was built in 2015 and has 4 bedrooms and 2 full and 1 partial baths with 2792 sq. ft. Rainy Creek Ln is located in the Ranch at Brushy Creek subdivision within the Round Rock ISD school district. Search Ranch At Brushy Creek real estate on www.rmcapitalcity.com today.