
BEDS4
BATHS3 full
SQUARE FEET2,956
MLS#1568791
STATUSPending
PROPERTY TYPEResidential - Single Family
SUBDIVISIONLedge Stone
SCHOOLDripping Springs ISD
Property Description
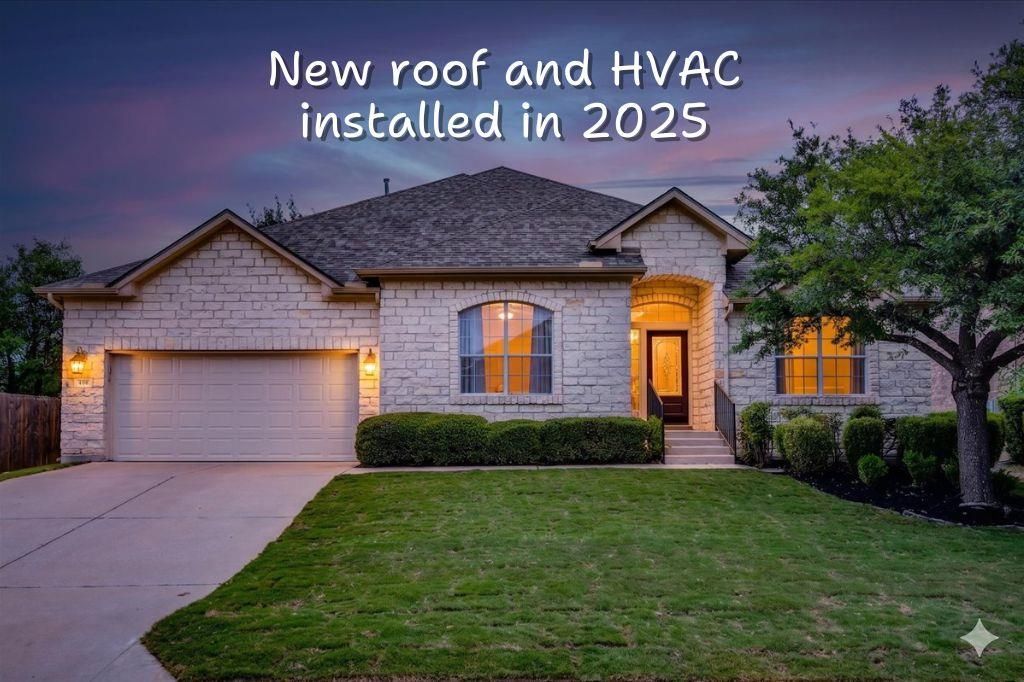
Brand new roof and brand new HVAC system installed in 2025, with fresh front sod installed in 2026. This single story, four bedroom home has an incredible layout with a dedicated office, plus a front bedroom with a full bathroom that is perfect for guests or multi generational living. The main living area gets strong natural light with recently replaced windows that overlook the large, very private, tree lined backyard, blocking out any neighbors. Located in Ledge Stone, about 25 minutes from downtown Austin and directly across from Belterra Village, with quick access to restaurants, shopping, and daily essentials. Zoned to DSISD schools. Buyer to verify all information for accuracy.
Property Features
Property Type: Residential - Single Family
Cooling: Central Air
Fenced: Yes
Fireplaces: 1
Garage: 2 car attached
Heating: Central
Lot Size: 0.27 Acres
Roof Type: Composition, Shingle
Stories: 1.0
Taxes: $15,509
Year Built: 2007
Amenities
Breakfast Bar
Ceiling Fan(s)
High Ceilings
Granite Counters
Crown Molding
Double Vanity
Gas Dryer Hookup
Eat-in Kitchen
Kitchen Island
Multiple Dining Areas
No Interior Steps
Open Floorplan
Pantry
Primary Bedroom on Main
Soaking Tub
Walk-In Closet(s)
Washer Hookup
Exterior Steps
Gutters Full
Private Yard
Feature Descriptions
Appliances: Built-In Oven(s), Cooktop, Dishwasher, Disposal, Exhaust Fan, Microwave, Electric Oven, Stainless Steel Appliance(s), Gas Water Heater
Area #: HD
Community Features: Clubhouse, Common Grounds, Curbs, Gated, Pool, Sidewalks
Days on Site: 37
Exterior: Stone
Fencimg: Back Yard, Fenced, Gate, Privacy
Fireplace: Family Room, Gas
Flood Plain: Yes-500 yr
Flooring: Carpet, Tile
HOA Fee: $420/ Semi-Annually
Laundry: Gas Dryer Hookup, Washer Hookup
Lot: Back Yard, Sprinkler - Automatic, Sprinkler - In-ground
Parcel#: 111042000C009004
Parking: Attached, Driveway, Garage
Parking Notes: Attached, Driveway, Garage
Patio/Porch: Covered, Patio, Porch
Restrictions: City Restrictions, Deed Restrictions
Security: Smoke Detector(s)
Sewer: Public Sewer
Special View Info: Park/Greenbelt, Trees/Woods
Utilities: Electricity Available
Water: Public
Local Schools
High School: Dripping Springs
Middle School: Sycamore Springs
Elementary School: Rooster Springs
School District: Dripping Springs ISD
Listed By / Shown By
Listed By
Agency Name: Keller Williams Realty
Agency Contact: (512) 230-4497
Shown By
Agency Title: Realty Capital City
Agency Phone: 512-744-4600

Estimate Your Payment
Estimated Payment
$ 2,865.69 per month $1,390.98 Principal & Interest $1,292.42 Property Tax $182.29 Homeowner's Insurance
406 Ledge Stone Dr | MLS# 1568791
This single family home located at 406 Ledge Stone Dr, Austin, TX 78737 is currently listed for sale with an asking price of $625,000. This property was built in 2007 and has 4 bedrooms and 3 full baths with 2956 sq. ft. Ledge Stone Dr is located in the Ledge Stone subdivision within the Dripping Springs ISD school district. Search Ledge Stone real estate on www.rmcapitalcity.com today.