
BEDS3
BATHS3 full
SQUARE FEET2,513
MLS#6033121
STATUSActive
PROPERTY TYPEResidential - Single Family
SUBDIVISIONWolf Ranch West
SCHOOLGeorgetown ISD
Property Description
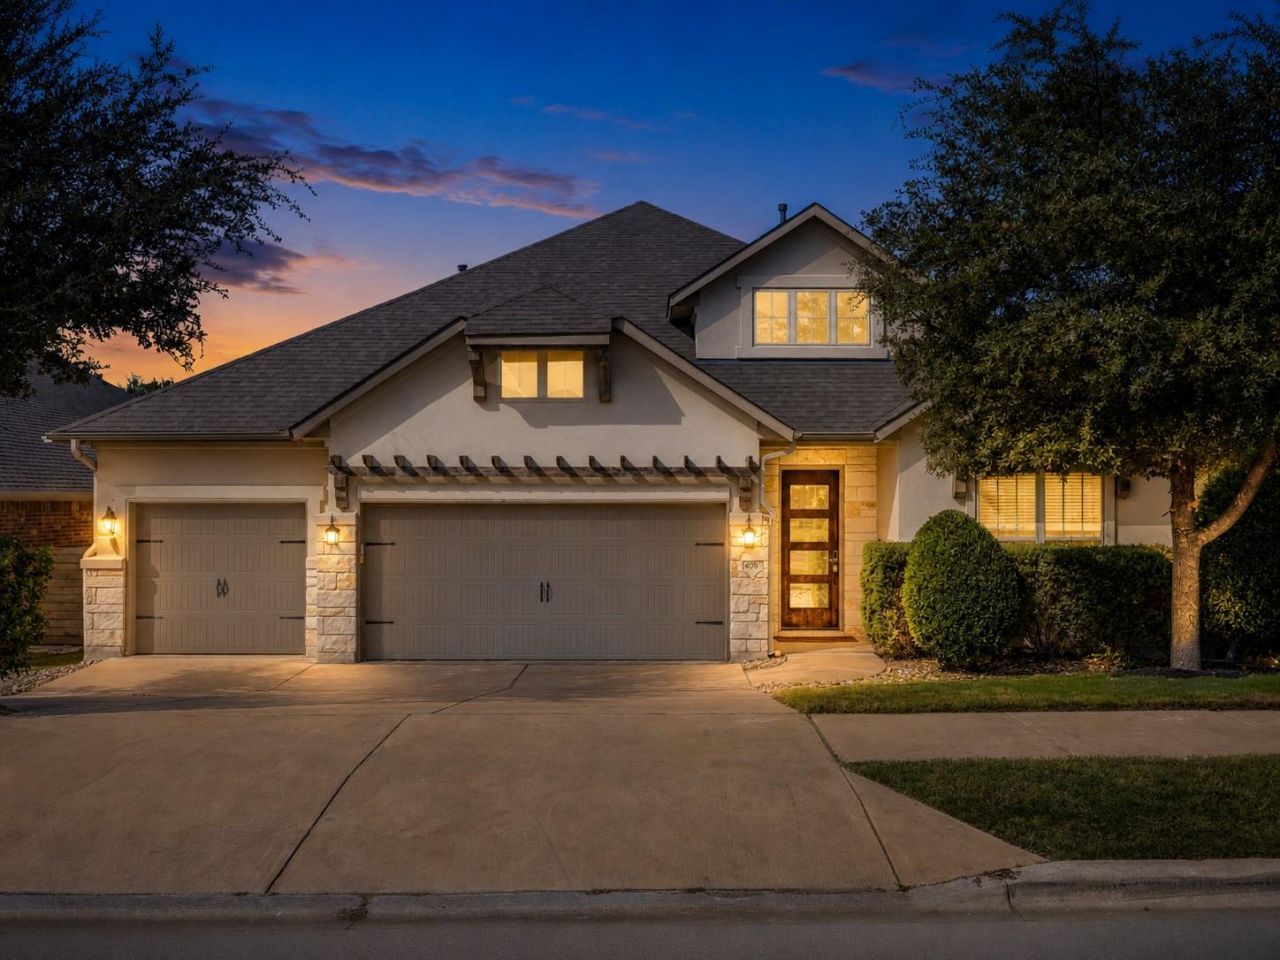
Experience elevated single-story living in the sought-after Hilltop section of Wolf Ranch. Built by Drees Homes and positioned in a peaceful, private area with green space directly across the street, this thoughtfully designed home features one of the builders most desirable floor plans.A long, wide, welcoming foyer opens into an impressive central living space with soaring cathedral ceilings and abundant natural light. The open-concept kitchen, dining area, and expansive family room create a natural gathering place for everyday living and entertaining, while the covered patio extends the living space outdoors.The split-bedroom layout provides exceptional privacy and flexibility. Located at the front of the home, a generously sized bedroom with a walk-in closet and adjacent full bathroom creates a private guest wing ideal for overnight visitors, multigenerational living, an older child, or anyone who appreciates a space of their own. The spacious primary suite is tucked away at the rear of the home and features a well-appointed bath and oversized walk-in closet. Another secondary bedroom includes an en-suite bath, while the centrally located media room can also serve as a home office, exercise room, playroom, hobby space, or additional guest area. An oversized laundry room, walk-in pantry, abundant storage, no carpet, and a three-car garage add everyday comfort and convenience.Living in Wolf Ranch means enjoying resort-style pools, fitness facilities, playgrounds, sports courts, miles of trails, green spaces, community events, and access to the natural beauty of the San Gabriel River. All of this is conveniently located near shopping, dining, recreation, and Georgetowns historic downtown. This exceptional home combines quality Drees construction, a highly functional floor plan, stellar amenities, and one of Wolf Ranch Hilltops most desirable settings.
Upcoming Open Houses
Open House Saturday August 1st, 1:00pm - 3:00pm
Open House Sunday August 2nd, 1:00pm - 3:00pm
Property Features
Property Type: Residential - Single Family
Cooling: Central Air
Fireplaces: 1
Garage: 3
Heating: Central
Lot Size: 0.17 Acres
Roof Type: Asphalt, Shingle
Stories: 1.0
Taxes: $15,191
Year Built: 2018
Amenities
2 Primary Suites
Breakfast Bar
Built-in Features
Ceiling Fan(s)
Beamed Ceilings
High Ceilings
Tray Ceiling(s)
Vaulted Ceiling(s)
Chandelier
Quartz Counters
Stone Counters
Crown Molding
Double Vanity
Electric Dryer Hookup
Entrance Foyer
French Doors
High Speed Internet
In-Law Floorplan
Kitchen Island
Natural Woodwork
No Interior Steps
Open Floorplan
Pantry
Primary Bedroom on Main
Recessed Lighting
Smart Home
Smart Thermostat
Storage
Study/Home Office
Walk-In Closet(s)
Washer Hookup
Wired for Data
Gutters Full
Lighting
No Exterior Steps
Private Yard
Feature Descriptions
Accessibility: Central Living Area, Common Area, Accessible Entrance
Appliances: Built-In Oven(s), Dishwasher, Disposal, Dryer, ENERGY STAR Qualified Appliances, ENERGY STAR Qualified Water Heater, Gas Cooktop, Microwave, Oven, Plumbed For Ice Maker, RNGHD, Refrigerator, Stainless Steel Appliance(s), Vented Exhaust Fan, Washer/Dryer, Water Softener Owned
Area #: GTW
Community Features: BBQ Pit/Grill, Clubhouse, Cluster Mailbox, Common Grounds, Conference/Meeting Room, Fishing, Fitness Center, Game Room, Lounge, Park, Pet Amenities, Picnic Area, Planned Social Activities, Playground, Pool, Sport Court(s)/Facility, Street Lights, Underground Utilities
Door Features: French Doors
Exterior: Blown-In Insulation, Masonry â?? All Sides, Stone Ve
Fencimg: Back Yard, Privacy, Wood
Fireplace: Gas, Great Room, Ventless
Flood Plain: No
Flooring: Tile, Wood
HOA Fee: $1120/ Annually
Laundry: Electric Dryer Hookup, Washer Hookup
Lot: Back Yard, Close to Clubhouse, Curbs, Few Trees, Front Yard, Landscaped, Level, Sprinkler - Automatic, Sprinklers In Front, Sprinkler - In-ground, Sprinkler - Rain Sensor, Sprinkler - Side Yard, Trees-Medium (20 Ft - 40 Ft)
Parcel#: 2080011A3F0005
Parking: Garage, Garage Faces Front, Oversized
Parking Notes: Garage, Garage Faces Front, Oversized
Patio/Porch: Covered, Porch, Rear Porch
Restrictions: Covenant
Security: Security System
Security: yes
Sewer: Public Sewer
Special View Info: Neighborhood
Utilities: Cable Available, Electricity Connected, Internet-Cable, Internet-Fiber, Natural Gas Connected, Phone Available, Sewer Connected, Underground Utilities, Water Connected
Water: Public
Window: Blinds, Double Pane Windows, Insulated Windows, Screens, Vinyl Windows
Local Schools
High School: East View
Middle School: James Tippit
Elementary School: Wolf Ranch Elementary
School District: Georgetown ISD
Listed By / Shown By
Listed By
Agency Name: RE/MAX Fine Properties
Agency Phone: (512) 764-3667
Shown By
Agency Title: Realty Capital City
Agency Phone: 512-744-4600

Estimate Your Payment
Estimated Payment
$ 2,751.08 per month $1,313.08 Principal & Interest $1,265.92 Property Tax $172.08 Homeowner's Insurance
405 Granite Rock Ln | MLS# 6033121
This single family home located at 405 Granite Rock Ln , Georgetown, TX 78628 is currently listed for sale with an asking price of $590,000. This property was built in 2018 and has 3 bedrooms and 3 full baths with 2513 sq. ft. Granite Rock Ln is located in the Wolf Ranch West subdivision within the Georgetown ISD school district. Search Wolf Ranch West real estate on www.rmcapitalcity.com today.