
BEDS3
BATHS2 full
SQUARE FEET1,812
MLS#6400120
STATUSActive
PROPERTY TYPEResidential - Single Family
SUBDIVISIONForest Creek
SCHOOLRound Rock ISD
Property Description
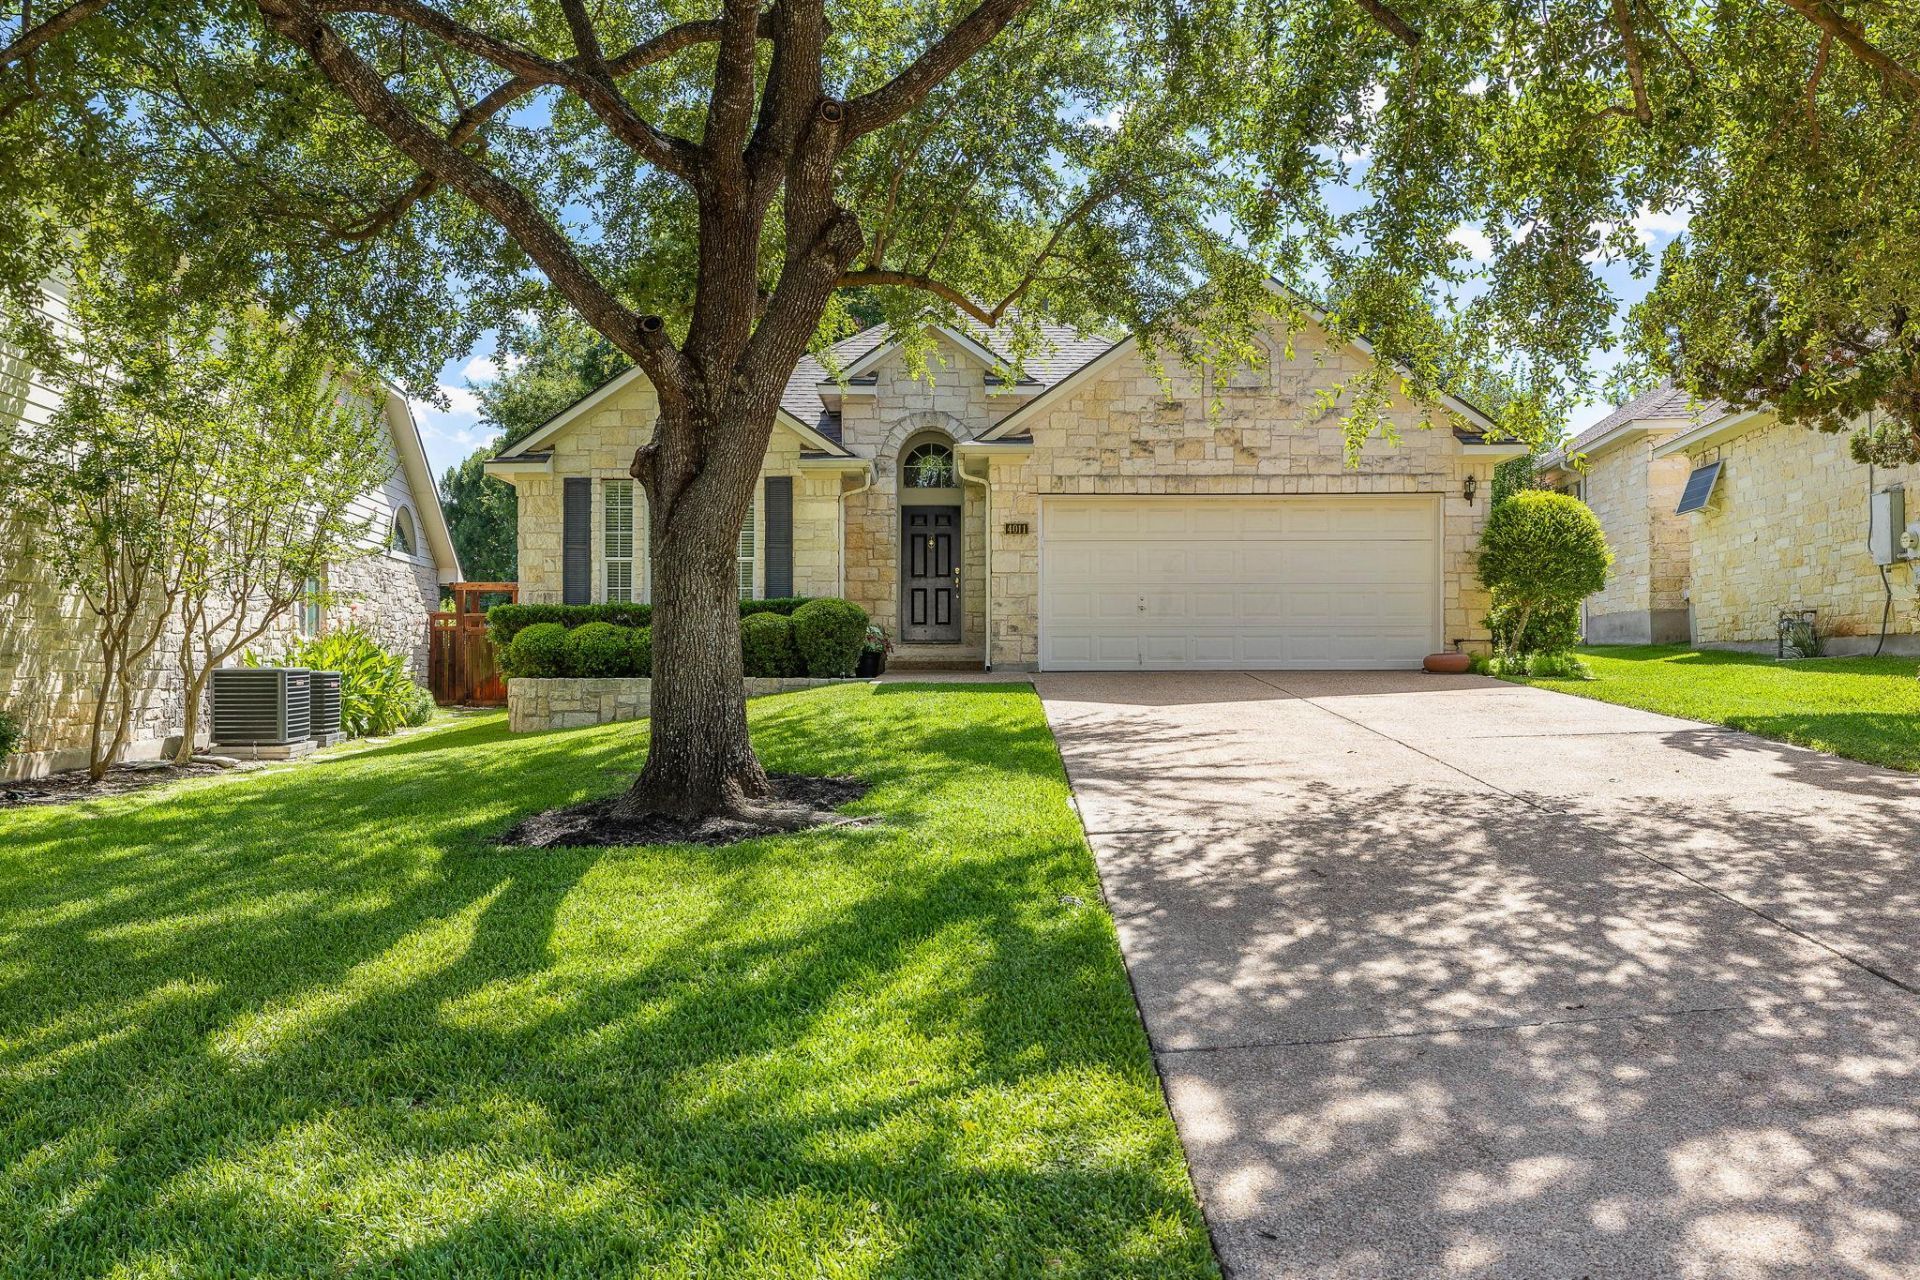
Welcome to easy living in the gated Enclave at Forest Creek, where thoughtful updates, low-maintenance living, and an exceptional Round Rock location come together. Freshly painted throughout and featuring a brand-new roof (2026), this move-in ready single-story home offers peace of mind from day one.The open floorplan is designed for everyday living, with spacious living and dining areas that flow seamlessly into the kitchen, creating an inviting space for gathering with family and friends. The primary suite provides a relaxing retreat with a soaking tub, double vanity, walk-in closet, and abundant natural light.Outside, enjoy all the benefits of homeownership without the weekend workload. The HOA maintains the front yard and gated entrance, allowing you to spend more time enjoying nearby Forest Creek Golf Club, local parks, restaurants, and everything Round Rock has to offer.Located within highly acclaimed Round Rock ISD and just minutes from shopping, dining, major employers, and convenient access to Toll 130, this home offers the perfect blend of comfort, convenience, and low-maintenance living.
Property Features
Property Type: Residential - Single Family
Cooling: Ceiling Fan(s), Central Air
Fireplaces: 1
Garage: 2 car attached
Heating: Central, Fireplace(s), Natural Gas
Lot Size: 0.17 Acres
Roof Type: Composition, Shingle
Stories: 1.0
Taxes: $7,515
Year Built: 1999
Amenities
Breakfast Bar
Ceiling Fan(s)
Laminate Counters
Double Vanity
Electric Dryer Hookup
Multiple Dining Areas
Open Floorplan
Pantry
Primary Bedroom on Main
Recessed Lighting
Soaking Tub
Walk-In Closet(s)
Washer Hookup
Gutters Full
Feature Descriptions
Appliances: Dishwasher, Disposal, Gas Range, Microwave, Refrigerator, Gas Water Heater, Water Softener Owned
Area #: RRE
Community Features: Cluster Mailbox, Controlled Access, Curbs, Gated
Days on Site: 2
Exterior: Masonry ??? Partial
Fencimg: Back Yard, Privacy, Wood
Fireplace: Living Room
Flood Plain: No
Flooring: Carpet, Tile, Wood
HOA Fee: $217/ Monthly
Laundry: Electric Dryer Hookup, Washer Hookup
Lot: Sprinkler - Automatic, Sprinkler - Back Yard, Sprinklers In Front, Trees-Large (Over 40 Ft)
Parcel#: 163858000A0035
Parking: Attached, Door-Single, Driveway, Garage, Garage Faces Front
Parking Notes: Attached, Door-Single, Driveway, Garage, Garage Faces
Patio/Porch: Patio
Restrictions: Deed Restrictions
Security: Carbon Monoxide Detector(s), Smoke Detector(s)
Sewer: Public Sewer
Utilities: Electricity Available, Natural Gas Available, Sewer Available, Water Available
Water: Public
Window: Blinds, Plantation Shutters, Screens
Local Schools
High School: Cedar Ridge
Middle School: Ridgeview
Elementary School: Forest Creek
School District: Round Rock ISD
Listed By / Shown By
Listed By
Agency Name: Magnolia Realty Round Rock
Agency Contact: (512) 202-7020
Shown By
Agency Title: Realty Capital City
Agency Phone: 512-744-4600

Estimate Your Payment
Estimated Payment
$ 1,595.26 per month $856.73 Principal & Interest $626.25 Property Tax $112.28 Homeowner's Insurance
4011 Sable Oaks Dr | MLS# 6400120
This single family home located at 4011 Sable Oaks Dr, Round Rock, TX 78664 is currently listed for sale with an asking price of $384,950. This property was built in 1999 and has 3 bedrooms and 2 full baths with 1812 sq. ft. Sable Oaks Dr is located in the Forest Creek subdivision within the Round Rock ISD school district. Search Forest Creek real estate on www.rmcapitalcity.com today.