
BEDS3
BATHS2 full
SQUARE FEET1,666
MLS#5390568
STATUSActive Under Contract
PROPERTY TYPEResidential - Single Family
SUBDIVISIONDahlberg Estates
SCHOOLTaylor ISD
Property Description
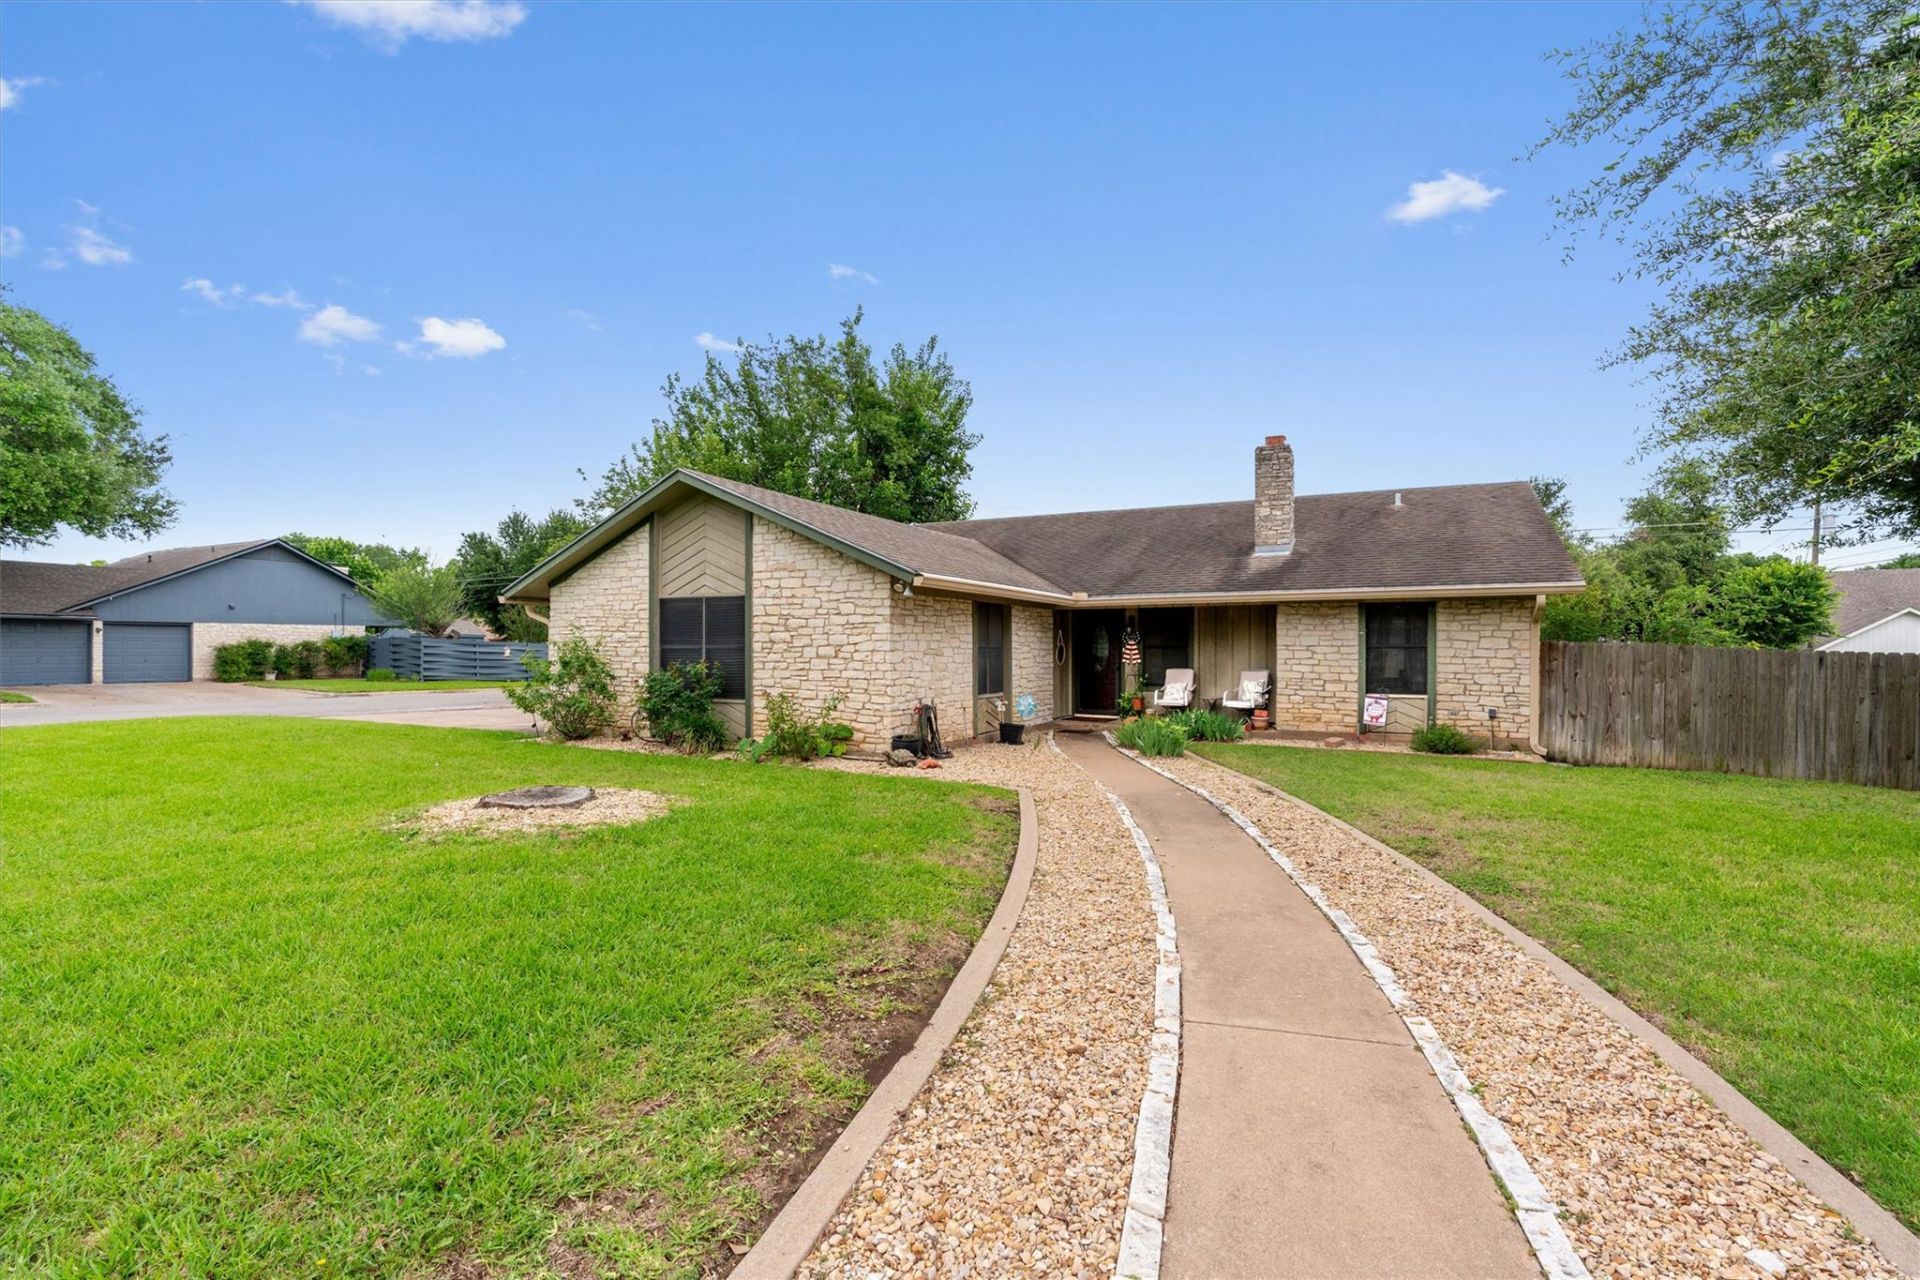
Experience the inviting charm of 401 Drake LN, Taylor TX 76574, a ready-to-move-in single-family residence built in 1984. This home offers a lifestyle of comfort and ease, designed for those who appreciate functional elegance. The heart of this home is an open-plan kitchen, featuring a peninsula that seamlessly connects to the living space, fostering an environment ideal for both everyday living and entertaining. The living room is a sanctuary of spaciousness, defined by a fireplace that adds warmth and character. Its cathedral, high, and vaulted ceilings create an expansive atmosphere, complemented by the timeless appeal of hardwood flooring. Among the three bedrooms, one offers the convenience and privacy of an ensuite bathroom, providing a dedicated personal retreat. Beyond the interior, this property extends its appeal with a private yard, offering a personal outdoor haven. Practical amenities include a dedicated laundry room and an attached two-car garage. A patio and a covered deck further enhance the outdoor living experience, perfect for relaxation or social gatherings. Discover the potential for your next chapter in this thoughtfully designed home; inquire today to schedule your private viewing.
Property Features
Property Type: Residential - Single Family
Cooling: Central Air, Wall/Window Unit(s)
Fireplaces: 1
Garage: 2
Heating: Central
Lot Size: 0.30 Acres
Roof Type: Shingle
Stories: 1.0
Taxes: $4,881
Year Built: 1984
Amenities
Built-in Features
Ceiling Fan(s)
Beamed Ceilings
High Ceilings
Vaulted Ceiling(s)
Crown Molding
Open Floorplan
Primary Bedroom on Main
Feature Descriptions
Appliances: Built-In Electric Oven, Built-In Oven(s), Dishwasher, Dryer, Electric Range, Microwave, Range, Refrigerator, Washer, Washer/Dryer
Area #: TCT
Days on Site: 60
Exterior: Vertical Siding, Stone
Fencimg: Wood
Fireplace: Glass Doors, Living Room, Masonry, Raised Hearth
Flood Plain: No
Flooring: Carpet, Laminate, Tile
Lot: Corner Lot
Parcel#: 130414005010000
Parking: Driveway, Garage, Garage Door Opener, Garage Faces Side
Parking Notes: Driveway, Garage, Garage Door Opener, Garage Faces Si
Patio/Porch: Deck, Enclosed, Glass Enclosed, Patio, Porch, Rear Porch, Side Porch
Security: Smoke Detector(s)
Sewer: Public Sewer
Utilities: Electricity Connected, Natural Gas Available, Phone Connected, Sewer Connected, Water Connected
Water: Public
Local Schools
High School: Taylor
Middle School: Taylor
Elementary School: Naomi Pasemann
School District: Taylor ISD
Listed By / Shown By
Listed By
Agency Name: CB&A, Realtors
Agency Contact: (512) 213-0637
Shown By
Agency Title: Realty Capital City
Agency Phone: 512-744-4600

Estimate Your Payment
Estimated Payment
$ 1,136.75 per month $645.41 Principal & Interest $406.75 Property Tax $84.58 Homeowner's Insurance
401 Drake Ln | MLS# 5390568
This single family home located at 401 Drake Ln, Taylor, TX 76574 is currently listed for sale with an asking price of $290,000. This property was built in 1984 and has 3 bedrooms and 2 full baths with 1666 sq. ft. Drake Ln is located in the Dahlberg Estates subdivision within the Taylor ISD school district. Search Dahlberg Estates real estate on www.rmcapitalcity.com today.