
BEDS1
BATHS1 full
SQUARE FEET675
MLS#3106044
STATUSActive
PROPERTY TYPEResidential - Condominium
SUBDIVISIONBanister Heights
SCHOOLAustin ISD
Property Description
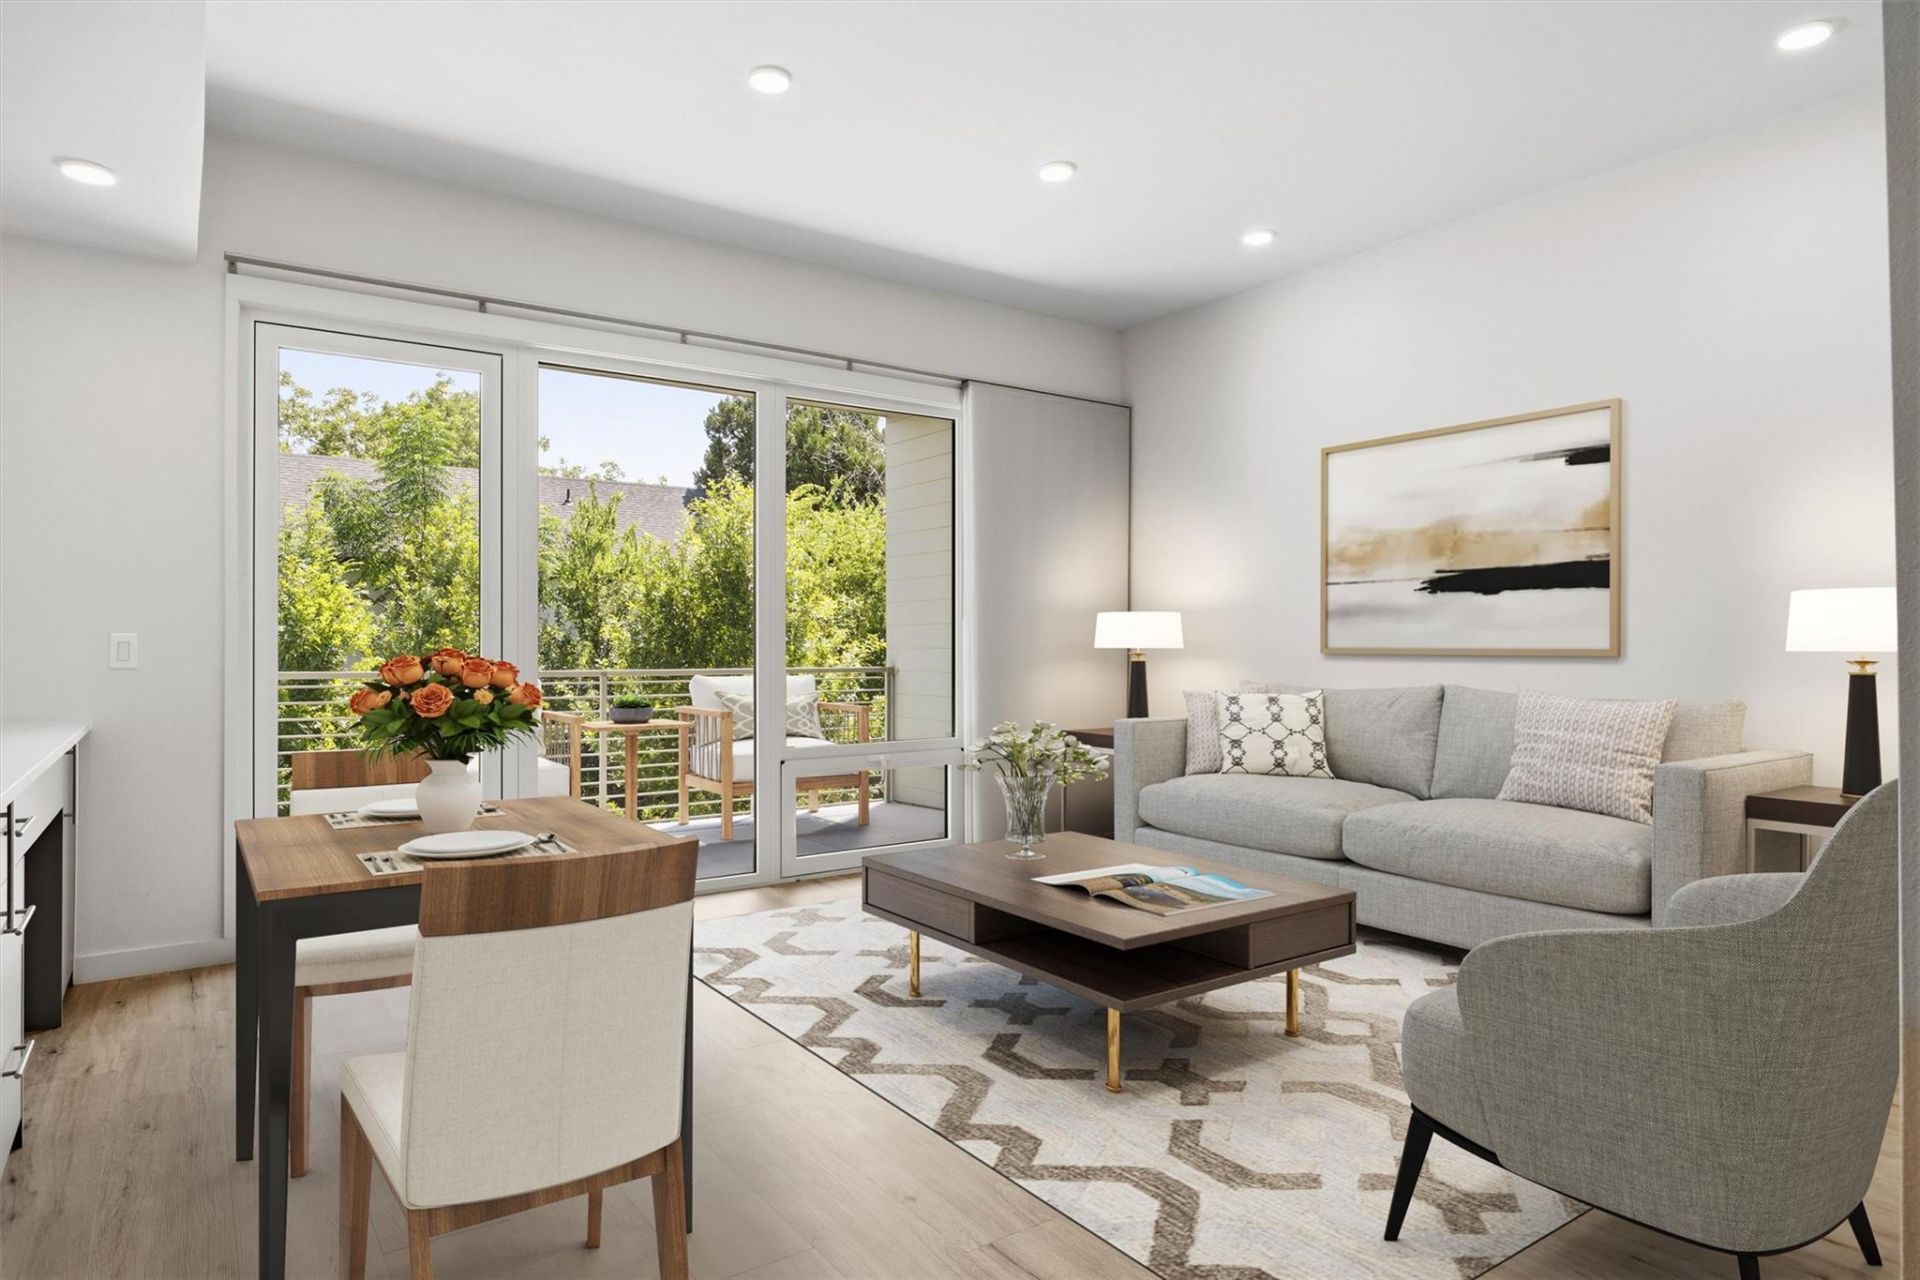
Dont miss this striking 1 bedroom, 1 bathroom, end-unit condo in the heart of 78704, offering an abundance ofnatural light and a functional open living space. Located in The Mesa Condominiums, a secure gated communityfeaturing covered and designated parking, a sparkling pool, and pet-friendly amenities. Step out onto your privatebalcony with views overlooking the lap pool and fenced dog park ? perfect for relaxing or entertaining. Inside, youllfind ample storage, including wall cabinets, a spacious bedroom closet, and an additional outdoor storage closet. The unit is equipped with washer/dryer connections for added convenience. Enjoy quick access to South Austins favorite hotspots, including The Yard, South Congress, and Downtown, with Austin-Bergstrom Airport just 15 minutes away. This is the perfect opportunity to live in one of Austins most vibrant neighborhoods ? schedule your tour today!
Property Features
Property Type: Residential - Condominium
Cooling: Ceiling Fan(s), Central Air
Heating: Central
Lot Size: 0.03 Acres
Roof Type: Membrane
Stories: 1.0
Taxes: $4,813
Year Built: 2022
Amenities
Built-in Features
Ceiling Fan(s)
High Ceilings
Tray Ceiling(s)
Quartz Counters
Electric Dryer Hookup
Open Floorplan
Recessed Lighting
Storage
Walk-In Closet(s)
Washer Hookup
Balcony
Dog Run
Electric Car Plug-in
Exterior Steps
Lighting
Outdoor Grill
Restricted Access
Feature Descriptions
Appliances: Dishwasher, Disposal, Microwave, Electric Oven, Refrigerator, Stainless Steel Appliance(s)
Area #: 6
Community Features: BBQ Pit/Grill, Cluster Mailbox, Common Grounds, Controlled Access, Covered Parking, Dog Park, Gated, Pool, Smart Car Charging, Street Lights
Days on Site: 2
Exterior: Concrete, HardiPlank Type
Flood Plain: No
Flooring: Tile, Vinyl
HOA Fee: $427.66/ Monthly
Laundry: Electric Dryer Hookup, Washer Hookup
Parcel#: 04060918270000
Parking: Assigned, Community Structure, Covered, Electric Vehicle Charging Station(s), Electric Gate, Gated, Guest, Outside
Parking Notes: Assigned, Community Structure, Covered, Electric Vehi
Restrictions: Deed Restrictions
Security: Carbon Monoxide Detector(s), Key Card Entry, Secured Garage/Parking, Smoke Detector(s)
Sewer: Public Sewer
Special View Info: Neighborhood
Utilities: Cable Available, Electricity Connected, Internet-Cable, Sewer Connected, Water Connected
Water: Public
Window: Window Treatments
Local Schools
High School: Travis
Middle School: Lively
Elementary School: Galindo
School District: Austin ISD
Listed By / Shown By
Listed By
Agency Name: Moreland Properties
Agency Phone: (512) 480-0848
Shown By
Agency Title: Realty Capital City
Agency Phone: 512-744-4600

Estimate Your Payment
Estimated Payment
$ 1,156.25 per month $667.67 Principal & Interest $401.08 Property Tax $87.50 Homeowner's Insurance
4004 Banister Ln, Unit 211 | MLS# 3106044
This condo located at 4004 Banister Ln, Unit 211, Austin, TX 78704 is currently listed for sale with an asking price of $300,000. This property was built in 2022 and has 1 bedrooms and 1 full baths with 675 sq. ft. Banister Ln, Unit 211 is located in the Banister Heights subdivision within the Austin ISD school district. Search Banister Heights real estate on www.rmcapitalcity.com today.