
BEDS4
BATHS2 full 1 partial
SQUARE FEET3,175
MLS#8430453
STATUSActive
PROPERTY TYPEResidential - Single Family
SUBDIVISIONWindermere Oaks
SCHOOLMarble Falls ISD
Property Description
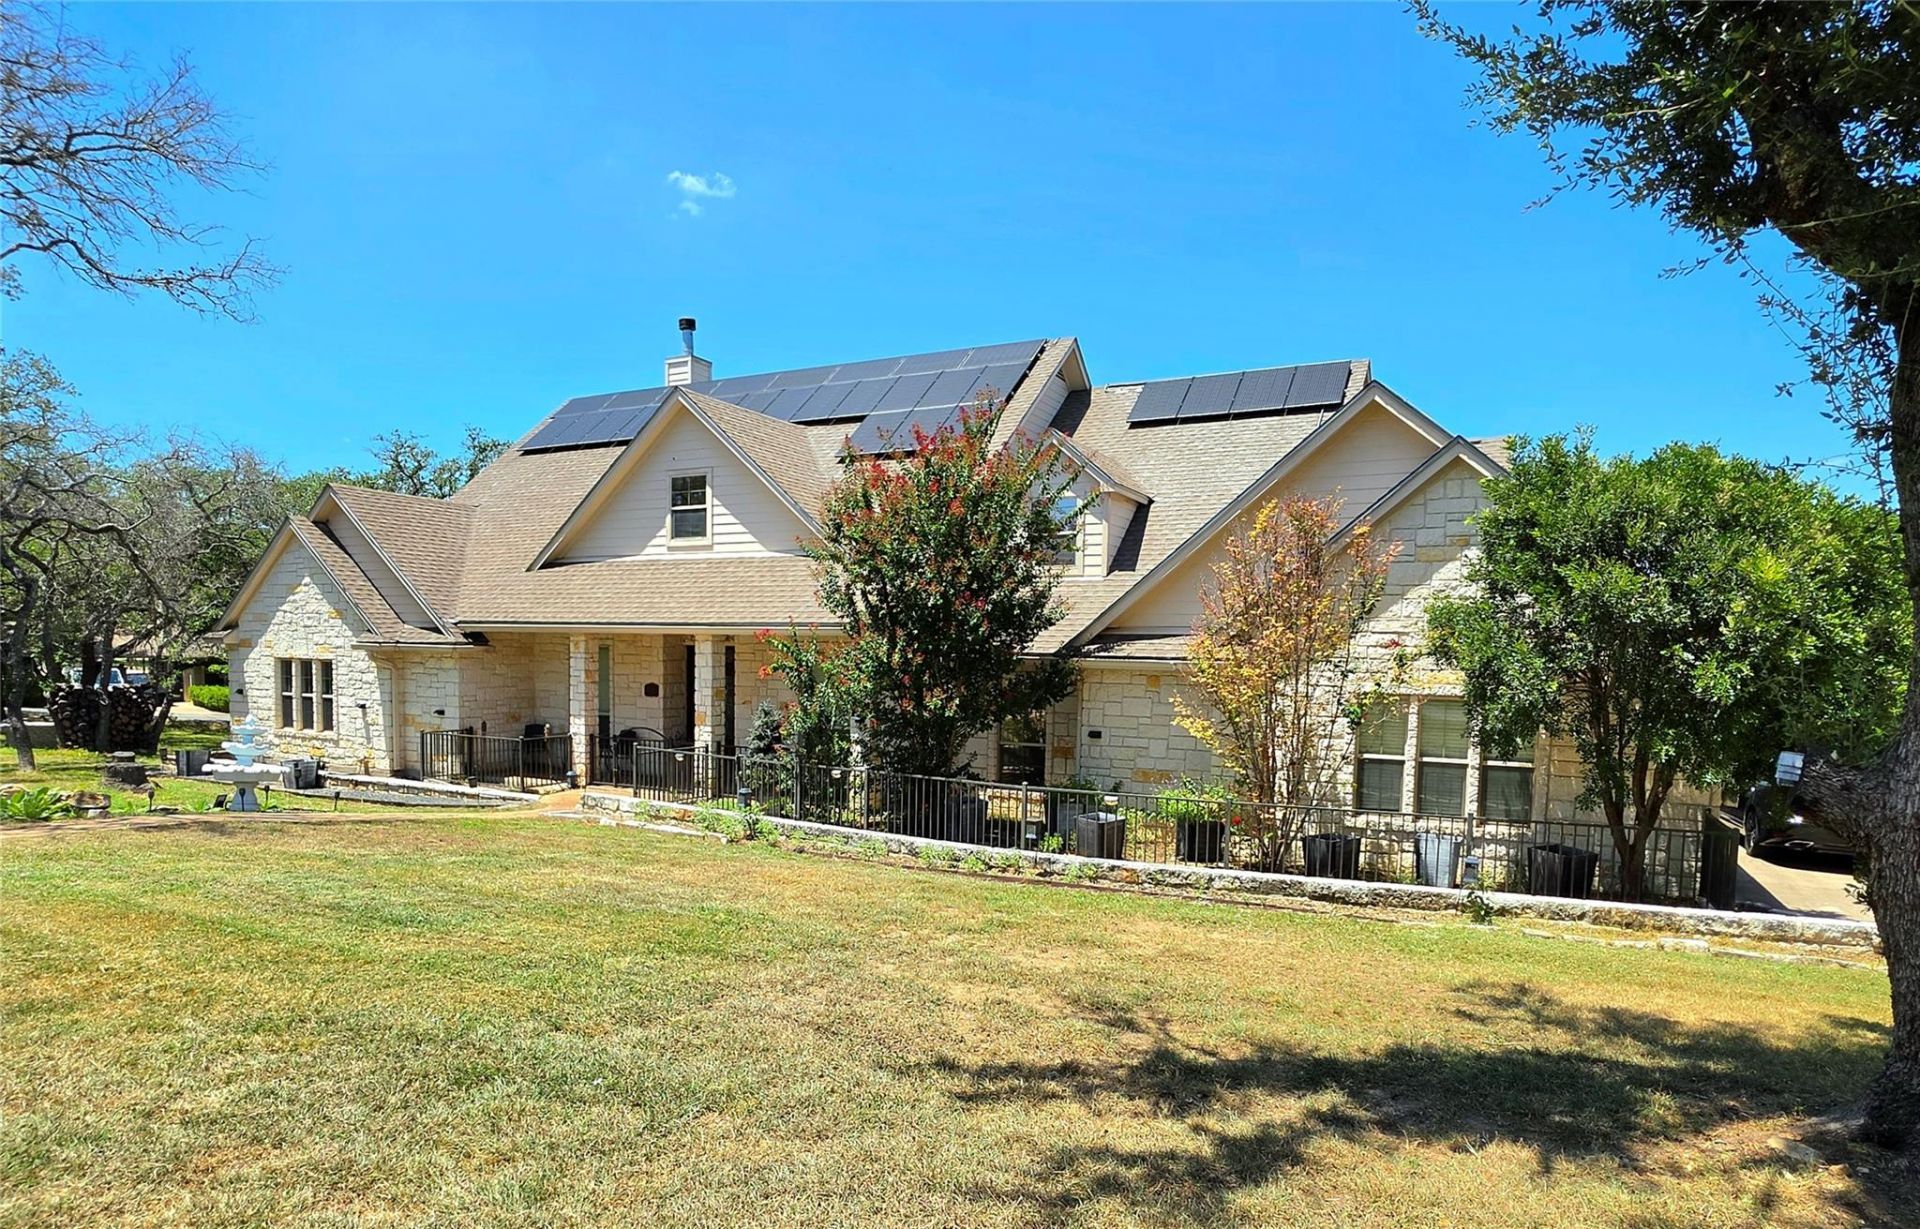
Quality custom home surrounded by mature Oak Trees. Located on three lots that were platted into one. Corner location with lots of trees. Fenced rear yard and more land to use. About 600 feet from the Pavilion, pool, tennis/pickleball! The community also has a boat ramp and boat slips that can be purchased or rented.
Property Features
Property Type: Residential - Single Family
Cooling: Central Air, Heat Pump
Fireplaces: 1
Garage: 3 car attached
Heating: Active Solar, Central, Electric, ENERGY STAR Qualifie
Lot Size: 0.53 Acres
Roof Type: Composition
Taxes: $8,042
Year Built: 2005
Amenities
Breakfast Bar
Double Vanity
Entrance Foyer
French Doors
High Ceilings
Kitchen Island
Recessed Lighting
Primary Bedroom on Main
Walk-In Closet(s)
Soaking Tub
Multiple Living Areas
Multiple Dining Areas
Study/Home Office
Balcony
Gutters Partial
Private Yard
Feature Descriptions
Appliances: Built-In Electric Oven, Built-In Oven(s), Dishwasher, Disposal, Electric Cooktop, Microwave, Free-Standing Refrigerator, Electric Water Heater
Area #: LW
Body of Water: Lake Travis
Community Features: BBQ Pit/Grill, Cluster Mailbox, Common Grounds, Gated, Lake, Park, Picnic Area, Planned Social Activities, Pool, Tennis Court(s)
Door Features: French Doors
Exterior: Masonry â?? All Sides
Fencimg: Back Yard, Partial, Wrought Iron
Fireplace: Great Room, Wood Burning
Flood Plain: No
Flooring: Carpet, Tile, Wood
HOA Fee: $450/ Annually
Lot: Corner Lot, Landscaped, Sprinkler - Automatic, Trees-Large (Over 40 Ft), Trees-Medium (20 Ft - 40 Ft)
Lot Dimensions: 180x125
Parcel#: 08650000000358A00
Parking: Attached, Garage Door Opener, Garage Faces Side, Kitchen Level, Off Street
Parking Notes: Attached, Garage Door Opener, Garage Faces Side, Kitc
Patio/Porch: Covered, Deck, Patio, Porch, Rear Porch
Restrictions: Deed Restrictions
Security: Prewired, Smoke Detector(s)
Sewer: Private Sewer
Special View Info: Hill Country
Utilities: Electricity Connected, Sewer Connected, Water Connected
Water: Private
Water Features: Lake Privileges
Window: Insulated Windows
Local Schools
High School: Marble Falls
Middle School: Marble Falls
Elementary School: Spicewood (Marble Falls ISD)
School District: Marble Falls ISD
Listed By / Shown By
Listed By
Agency Name: Lake Friends Realty, Inc.
Agency Phone: (512) 789-1221
Shown By
Agency Title: Realty Capital City
Agency Phone: 512-744-4600

Estimate Your Payment
Estimated Payment
$ 2,505.23 per month $1,622.44 Principal & Interest $670.17 Property Tax $212.63 Homeowner's Insurance
400 Bedford Dr | MLS# 8430453
This single family home located at 400 Bedford Dr , Spicewood, TX 78669 is currently listed for sale with an asking price of $729,000. This property was built in 2005 and has 4 bedrooms and 2 full and 1 partial baths with 3175 sq. ft. Bedford Dr is located in the Windermere Oaks subdivision within the Marble Falls ISD school district. Search Windermere Oaks real estate on www.rmcapitalcity.com today.