
BEDS3
BATHS2 full
SQUARE FEET1,410
MLS#6454881
STATUSActive
PROPERTY TYPEResidential - Single Family
SUBDIVISIONLarkspur
SCHOOLLeander ISD
Property Description
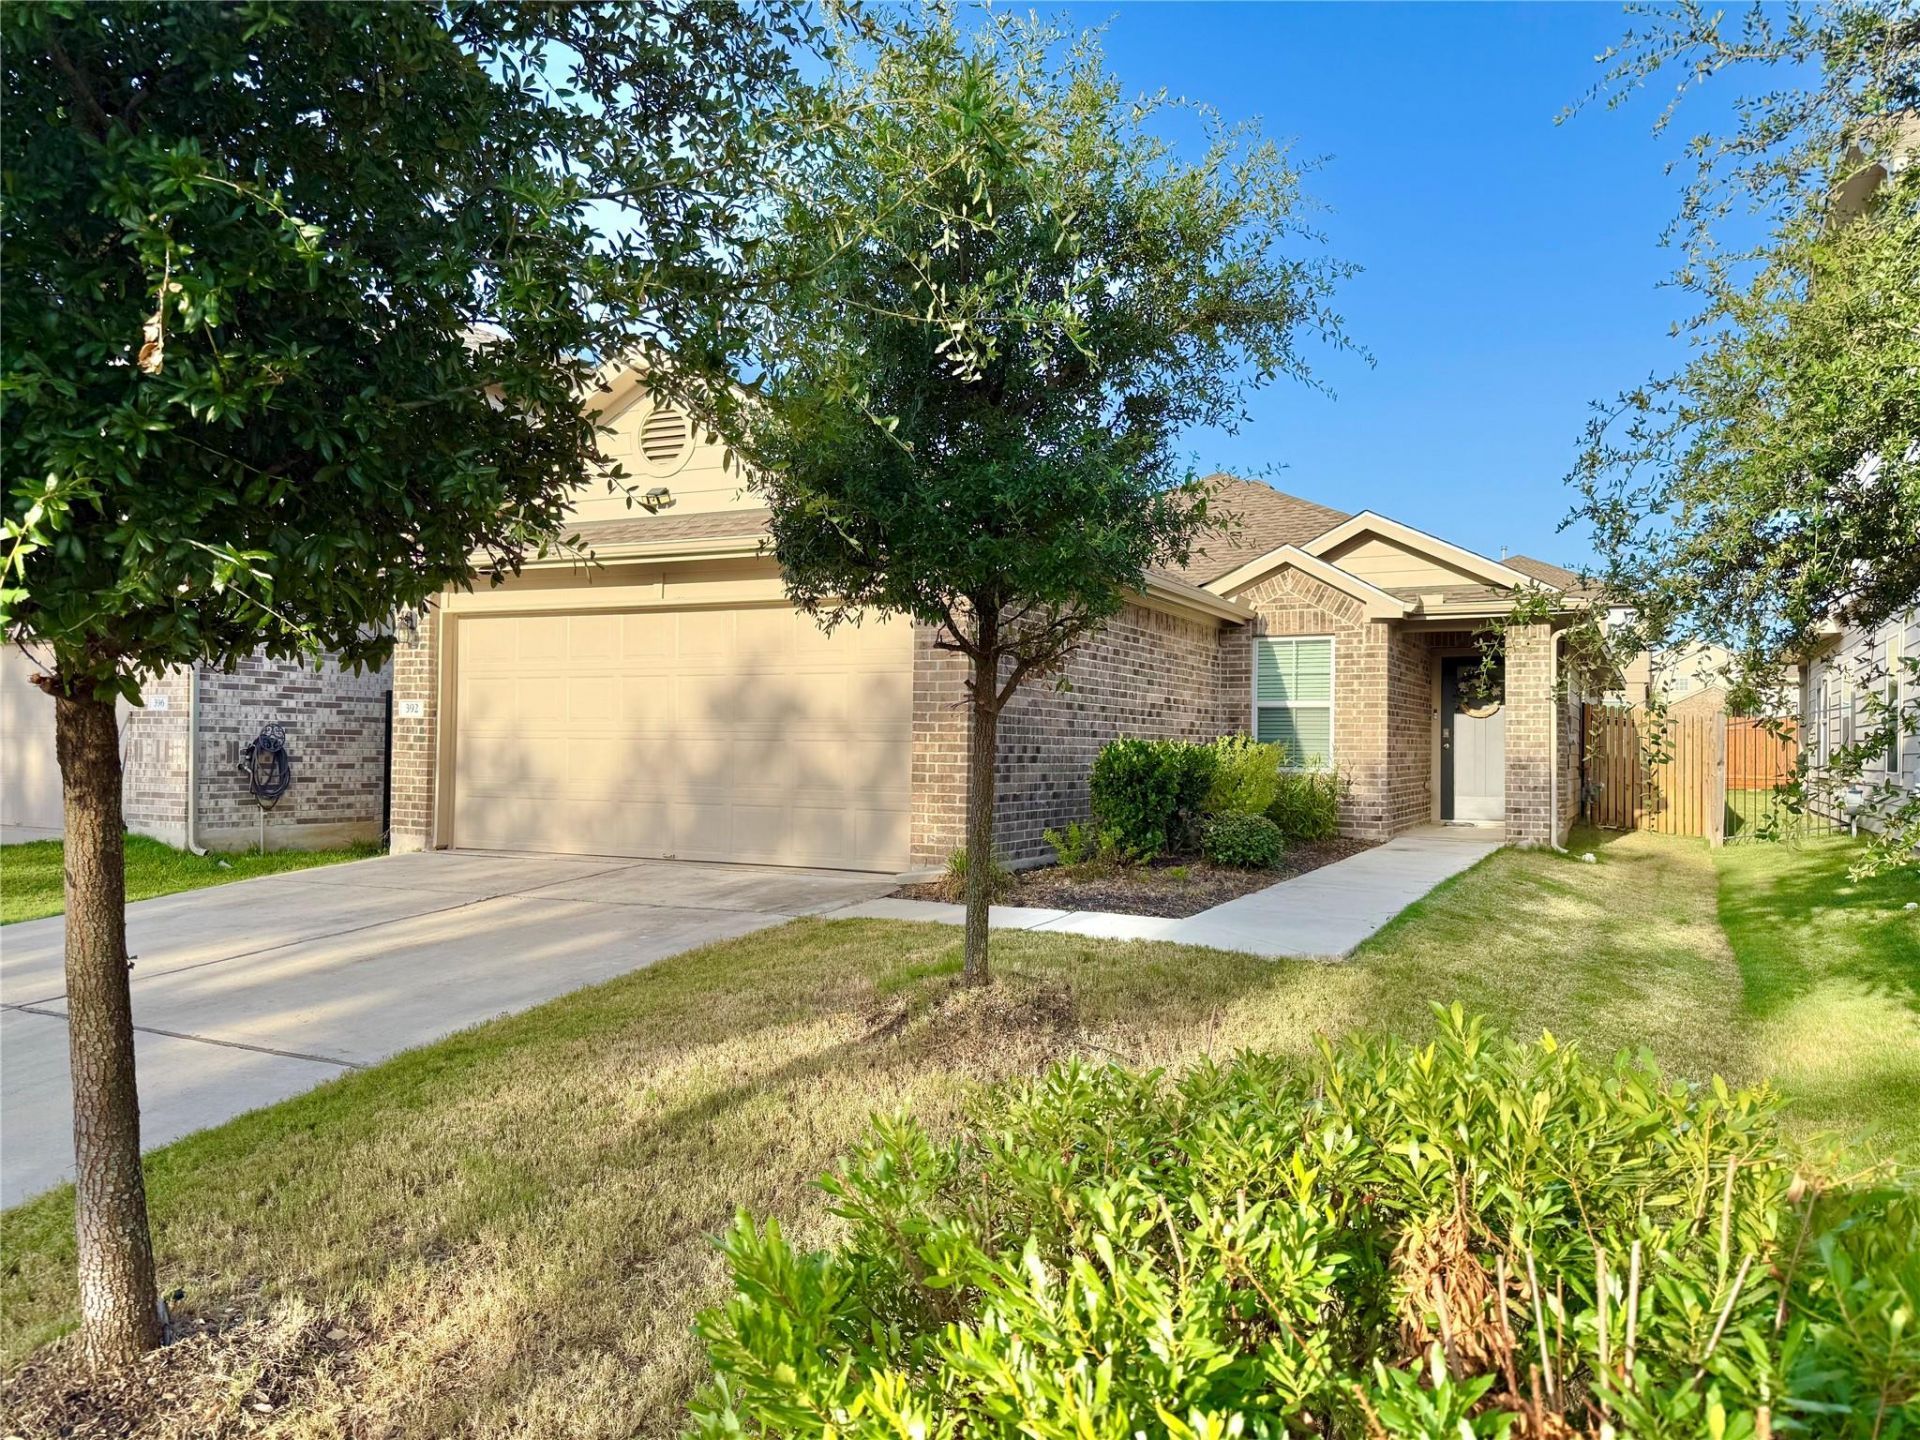
Lots to love about this beautiful home! Step through the front door and you'll be welcomed by a spacious open-concept floor plan designed for comfortable everyday living and effortless entertaining. The inviting living room flows seamlessly into the kitchen, with a convenient breakfast bar creating the perfect gathering space. The generous kitchen and dining area provide an airy, open feel that's ideal for family meals or hosting guests. One of this home's standout features is its location directly across from a charming, tree-filled greenbelt. Instead of looking out onto neighboring homes, you'll enjoy peaceful green views and extra privacy. During the season, the greenbelt is filled with beautiful sunflowers, adding even more charm to the setting. Conveniently located just minutes from one of the area's newest H-E-B stores via the back entrance of the subdivision, this home also includes several valuable extras: a washer, dryer, reverse osmosis water filtration system, garage door opener, and a sprinkler system. Residents enjoy fantastic neighborhood amenities, including a community pool and scenic walking trails. Don't miss your opportunity to make this wonderful home yours. Schedule your private showing today and see everything it has to offer before it's gone!
Property Features
Property Type: Residential - Single Family
Cooling: Central Air
Fenced: Yes
Garage: 2 car attached
Heating: Central
Lot Size: 0.12 Acres
Roof Type: Composition
Stories: 1.0
Taxes: $8,147
Year Built: 2020
Amenities
Granite Counters
No Interior Steps
Pantry
Primary Bedroom on Main
Recessed Lighting
Walk-In Closet(s)
Gutters Partial
Feature Descriptions
Appliances: Dishwasher, Disposal, Microwave, Free-Standing Electric Range, Washer/Dryer
Area #: CLN
Community Features: Clubhouse, Fitness Center, Playground, Pool
Exterior: Frame, HardiPlank Type, Masonry ??? Partial
Fencimg: Fenced, Wood
Flood Plain: No
Flooring: Carpet, Vinyl
HOA Fee: $60/ Monthly
Lot: Interior Lot, Sprinkler - Automatic, Sprinkler - Back Yard, Sprinklers In Front, Trees-Small (Under 20 Ft)
Parcel#: 17W31425OO0031
Parking: Attached
Parking Notes: Attached
Patio/Porch: Covered, Patio
Restrictions: City Restrictions, Deed Restrictions
Sewer: Municipal Utility District (MUD), Public Sewer
Special View Info: Park/Greenbelt
Utilities: Electricity Available, Natural Gas Available
Water: Municipal Utility District (MUD), Public
Window: Double Pane Windows
Local Schools
High School: Glenn
Middle School: Knox Wiley
Elementary School: Jim Plain
School District: Leander ISD
Listed By / Shown By
Listed By
Agency Name: Farrington Realty
Agency Phone: (512) 413-7941
Shown By
Agency Title: Realty Capital City
Agency Phone: 512-744-4600

Estimate Your Payment
Estimated Payment
$ 1,448.94 per month $680.80 Principal & Interest $678.92 Property Tax $89.22 Homeowner's Insurance
392 Blue Sage Dr | MLS# 6454881
This single family home located at 392 Blue Sage Dr, Leander, TX 78641 is currently listed for sale with an asking price of $305,900. This property was built in 2020 and has 3 bedrooms and 2 full baths with 1410 sq. ft. Blue Sage Dr is located in the Larkspur subdivision within the Leander ISD school district. Search Larkspur real estate on www.rmcapitalcity.com today.