
BEDS4
BATHS2 full
SQUARE FEET1,688
MLS#6948775
STATUSActive
PROPERTY TYPEResidential - Single Family
SUBDIVISIONPreserve At Stone Oak
SCHOOLRound Rock ISD
Property Description
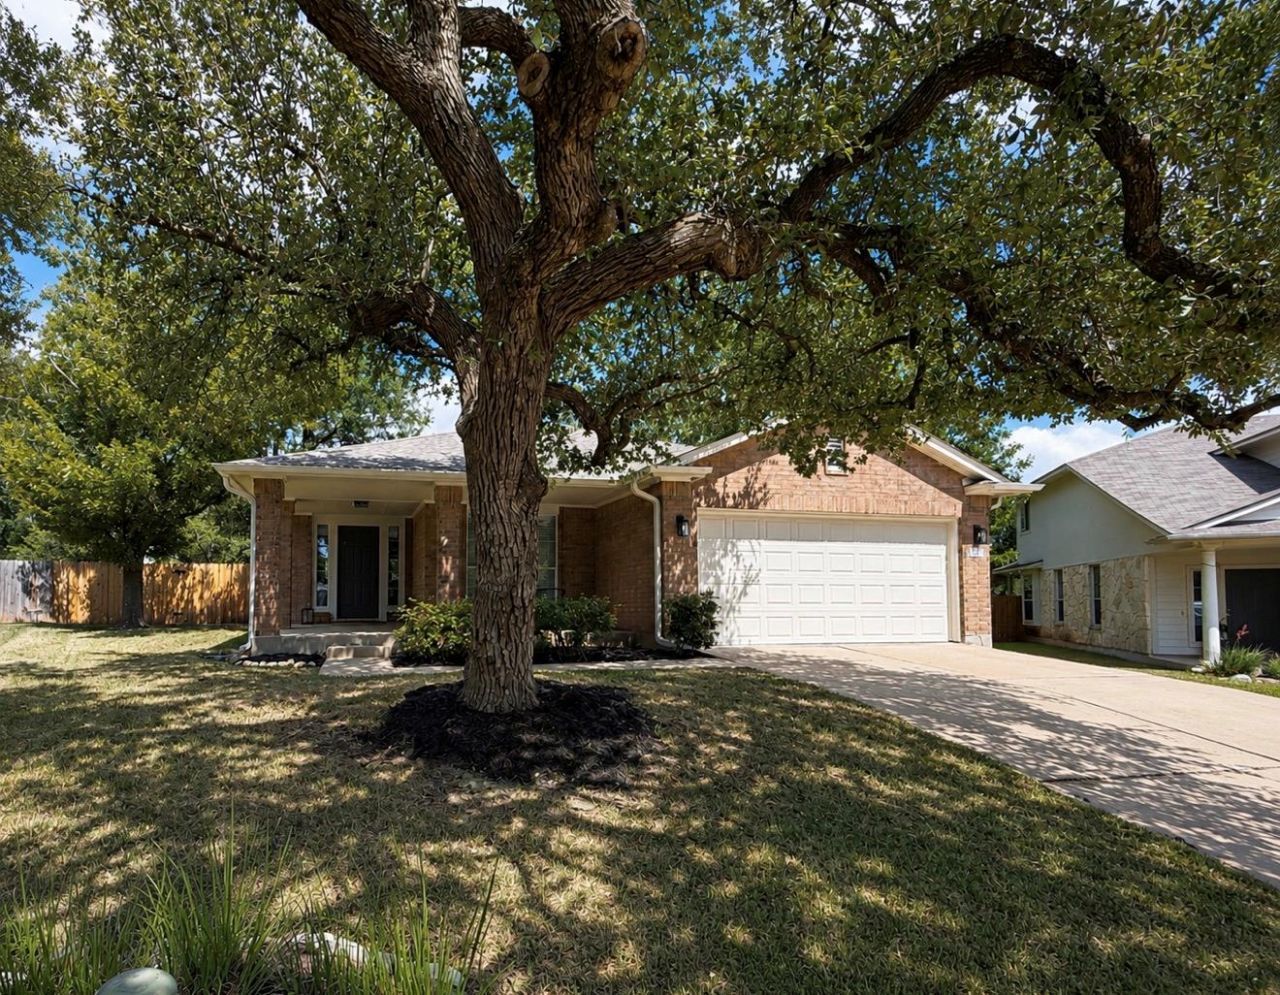
Discover the perfect blend of comfort and style in this beautifully updated single-story residence, gracefully situated beneath mature oak trees in Round Rock's highly sought-after Stone Oak community. This move-in ready home has been thoughtfully refreshed with contemporary finishes, while retaining its inherent warmth and charm. Luxury vinyl plank flooring extends throughout the interior, complemented by fresh paint both inside and out, along with upgraded baseboards and updated lighting, creating an inviting atmosphere. The spacious kitchen is a culinary delight, featuring upgraded countertops, a stylish tile backsplash, and convenient under-cabinet lighting, all opening seamlessly to the living and dining areas, ideal for daily life and entertaining guests. Both bathrooms have received tasteful updates with upgraded vanities, ensuring a modern and clean aesthetic. The generous primary suite offers a large walk-in closet and an en-suite bath, complete with dual vanities, a luxurious soaking tub, and a separate shower. Enjoy tranquil mornings on the covered front porch or relax on the covered back patio, overlooking the private backyard shaded by majestic mature trees. Added peace of mind comes with a roof replaced in 2021. The desirable Stone Oak neighborhood provides residents with sidewalks, parks, and the convenience of an elementary school located within the community. This exceptional home boasts easy access to major highways, an abundance of shopping and dining options, and proximity to top employers, offering an unparalleled combination of location, updates, and value.
Property Features
Property Type: Residential - Single Family
Cooling: Ceiling Fan(s), Central Air, Electric
Garage: 2 car attached
Heating: Central, Natural Gas
Lot Size: 0.20 Acres
Roof Type: Composition
Stories: 1.0
Taxes: $6,404
Year Built: 2005
Amenities
Ceiling Fan(s)
Double Vanity
Kitchen Island
Open Floorplan
Walk-In Closet(s)
Feature Descriptions
Appliances: Dishwasher, Disposal, Gas Range, Microwave, Stainless Steel Appliance(s)
Area #: RRW
Community Features: BBQ Pit/Grill, Cluster Mailbox, Common Grounds, Park, Picnic Area, Playground, Pool
Days on Site: 2
Exterior: HardiPlank Type, Stone
Fencimg: Masonry, Privacy
Flood Plain: No
Flooring: Vinyl
HOA Fee: $38/ Monthly
Lot: Cul-De-Sac
Parcel#: 16501500GG0017
Parking: Attached, Garage, Garage Door Opener, Garage Faces Front
Parking Notes: Attached, Garage, Garage Door Opener, Garage Faces Fr
Patio/Porch: Covered, Front Porch
Restrictions: Deed Restrictions
Sewer: Public Sewer
Utilities: Electricity Connected, Natural Gas Connected, Sewer Connected, Underground Utilities, Water Connected
Water: Public
Window: Window Coverings
Local Schools
High School: Stony Point
Middle School: Noel Grisham
Elementary School: Chandler Oaks
School District: Round Rock ISD
Listed By / Shown By
Listed By
Agency Name: All City Real Estate Ltd. Co
Agency Contact: (512) 633-7080
Shown By
Agency Title: Realty Capital City
Agency Phone: 512-744-4600

Estimate Your Payment
Estimated Payment
$ 1,477.63 per month $834.59 Principal & Interest $533.67 Property Tax $109.38 Homeowner's Insurance
3850 Castle Rock Cv | MLS# 6948775
This single family home located at 3850 Castle Rock Cv, Round Rock, TX 78681 is currently listed for sale with an asking price of $375,000. This property was built in 2005 and has 4 bedrooms and 2 full baths with 1688 sq. ft. Castle Rock Cv is located in the Preserve At Stone Oak subdivision within the Round Rock ISD school district. Search Preserve At Stone Oak real estate on www.rmcapitalcity.com today.