
BEDS4
BATHS3 full
SQUARE FEET2,590
MLS#3015959
STATUSActive
PROPERTY TYPERental - Single Family
SUBDIVISIONHarvest Creek Ph2
SCHOOLHaysCONSISD
Property Description
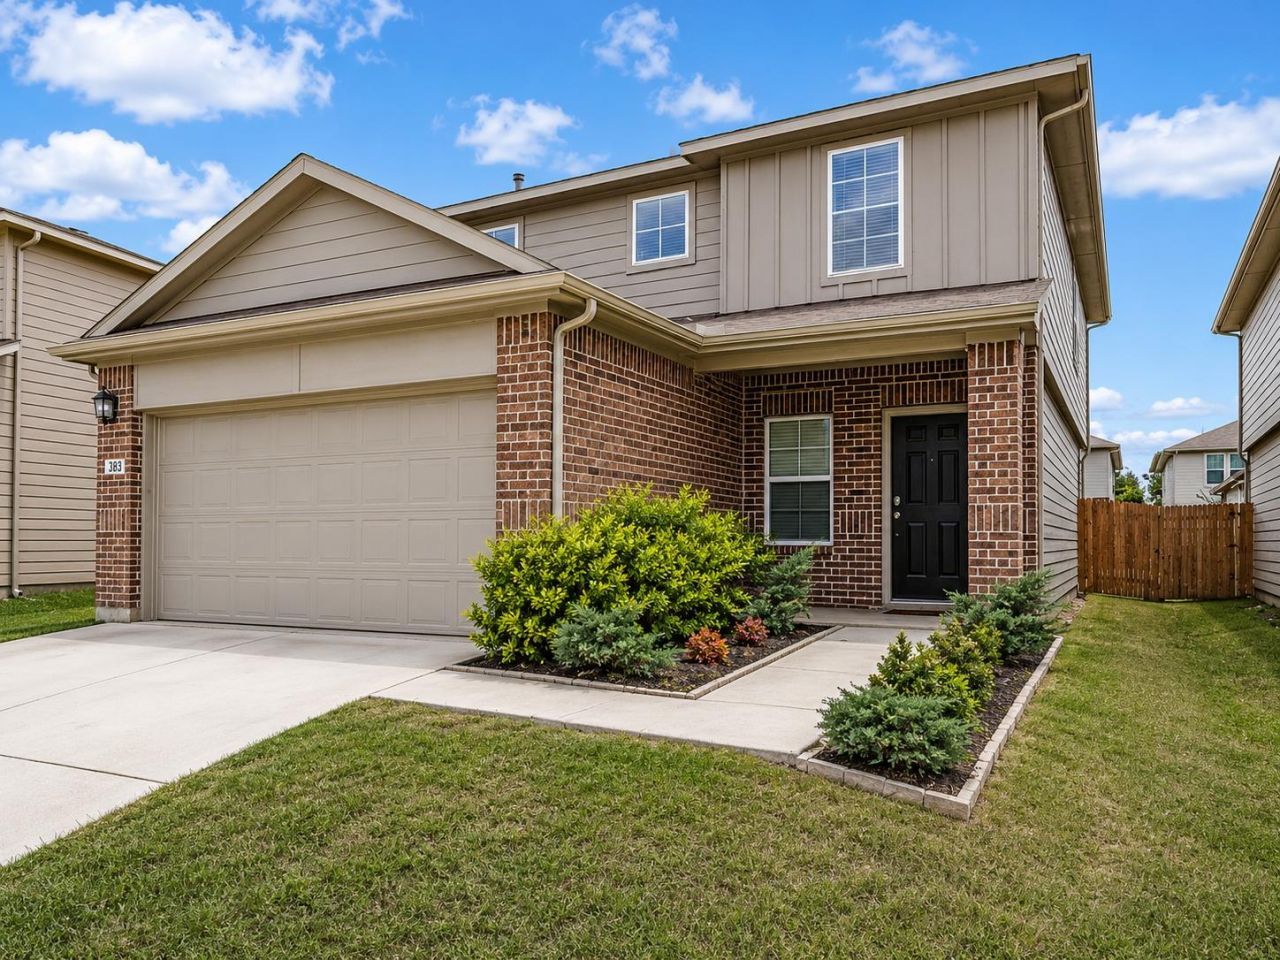
Just in time for Back to School, this beautiful Harvest Creek home is move-in-ready! The open-concept main level connects the kitchen, dining area, and living space, creating a functional layout for everyday living and entertaining. The kitchen features generous cabinetry, ample counter space, and stainless steel appliances, while large windows provide abundant natural light.A downstairs bedroom and full bathroom offer flexibility for guests, multigenerational living, or a private home office. Upstairs, a second living area provides additional space for a game room, media room, or play area. The primary suite includes a walk-in closet and private bathroom, with additional bedrooms offering separation and privacy.Additional features include a smart home package, connected devices, a Honeywell thermostat, a fully fenced backyard, and front and rear in-ground sprinkler systems. The neighborhood park at the end of the street includes picnic areas, a fenced dog park, splash pad, and walking path. An elementary school is located just blocks away.Conveniently located along the growing Kyle?Uhland corridor between Austin and San Marcos, 383 Sickle Loop offers space, flexibility, and easy access to I-35, shopping, and entertainment for whatever your lifestyle might be. Come see!
Property Features
Property Type: Rental - Single Family
Cooling: Central Air
Garage: 2 car attached
Heating: Central
Lot Size: 0.11 Acres
Roof Type: Composition
Stories: 2.0
Year Built: 2022
Amenities
High Ceilings
Quartz Counters
Gas Dryer Hookup
Entrance Foyer
High Speed Internet
Kitchen Island
Open Floorplan
Pantry
Walk-In Closet(s)
Washer Hookup
Private Yard
Feature Descriptions
Appliances: Dishwasher, Disposal, Exhaust Fan, Microwave, Plumbed For Ice Maker, Free-Standing Gas Range, Gas Water Heater
Area #: HH
Community Features: Cluster Mailbox, Common Grounds, Dog Park
Exterior: Brick Veneer, HardiPlank Type, Masonry ??? All Sides
Fencimg: Back Yard, Wood
Flood Plain: No
Flooring: Carpet, Laminate
Laundry: Gas Dryer Hookup, Washer Hookup
Lot: Back Yard, Curbs, Front Yard, Interior Lot, Landscaped, Sprinkler - Automatic, Sprinkler - Back Yard, Sprinklers In Front, Sprinkler - In-ground
Parcel#: 113638000B026002
Parking: Attached, Door-Single, Garage, Garage Door Opener, Garage Faces Front, Inside Entrance, Kitchen Level
Parking Notes: Attached, Door-Single, Garage, Garage Door Opener, Gar
Patio/Porch: Covered, Front Porch, Rear Porch
Pets Allowed: Dogs OK, Small Dogs, Medium Dogs, Number Limit, Size Limit, Breed Restrictions, Negotiable
Security: Security System, Smoke Detector(s)
Security: yes
Sewer: Public Sewer
Special View Info: Neighborhood
Utilities: Electricity Connected, Natural Gas Connected, Water Connected
Water: Private
Window: Blinds, Double Pane Windows
Local Schools
High School: Lehman
Middle School: D J Red Simon
Elementary School: Elm Grove
School District: HaysCONSISD
Listed By / Shown By
Listed By
Agency Name: Casa Dulce Realty
Agency Contact: (512) 345-6355
Shown By
Agency Title: Realty Capital City
Agency Phone: 512-744-4600

383 Sickle Loop | MLS# 3015959
This property located at 383 Sickle Loop, Kyle, TX 78640 is currently listed for rent with an asking price of $2,495 / Monthly. Sickle Loop is located within the HaysCONSISD school district. Search Kyle real estate on www.rmcapitalcity.com today.