
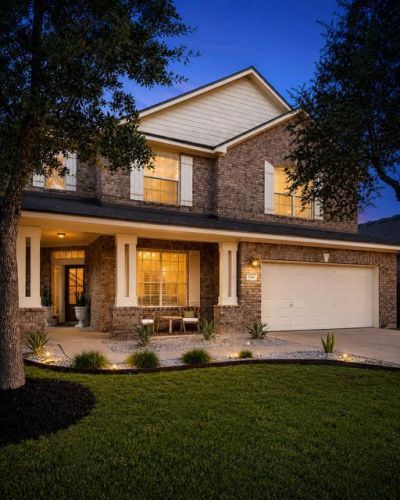
BEDS4
BATHS2 full 1 partial
SQUARE FEET2,581
MLS#4901970
STATUSActive
PROPERTY TYPEResidential - Single Family
SUBDIVISIONVillage Mayfield Ranch
SCHOOLRound Rock ISD
Property Description
A spacious family home in the beautiful community of Mayfield Ranch with 4 bedrooms, 2 full baths and 1 half bath. Surrounded by beautiful Post Oak trees and an elegant backyard swimming pool ready to enjoy! The community pool and playground are just a block as well. This home is a beautiful place for the whole family to enjoy.
Property Features
Property Type: Residential - Single Family
Cooling: Ceiling Fan(s), Central Air, Electric
Fenced: Yes
Fireplaces: 1
Garage: 2 car attached
Heating: Central, Natural Gas
Lot Size: 0.15 Acres
Roof Type: Composition
Stories: 2.0
Taxes: $9,491
Year Built: 2004
Amenities
Ceiling Fan(s)
High Ceilings
Quartz Counters
Double Vanity
Electric Dryer Hookup
Interior Steps
Kitchen Island
Multiple Dining Areas
Pantry
Smart Thermostat
Soaking Tub
Walk-In Closet(s)
Washer Hookup
Gutters Partial
Private Yard
Feature Descriptions
Appliances: Built-In Electric Oven, Dishwasher, Disposal, Gas Cooktop, Microwave, RNGHD, Vented Exhaust Fan
Area #: RRW
Community Features: Clubhouse, Cluster Mailbox, Curbs, Park, Playground, Pool, Sidewalks, Underground Utilities
Days on Site: 7
Exterior: HardiPlank Type, Masonry ??? Partial
Fencimg: Back Yard, Fenced, Gate, Wood, Wrought Iron
Fireplace: Family Room, Gas Log
Flood Plain: No
Flooring: Carpet, Laminate, Tile
HOA Fee: $42.35/ Monthly
Laundry: Electric Dryer Hookup, Washer Hookup
Lot: Interior Lot, Trees-Medium (20 Ft - 40 Ft)
Parcel#: 165691000C0003
Parking: Attached, Garage Door Opener
Parking Notes: Attached, Garage Door Opener
Patio/Porch: Covered, Deck, Front Porch, Patio, Rear Porch, Wrap Around
Pool: Fenced, Outdoor Pool, Waterfall
Restrictions: Deed Restrictions
Security: Security System, Smoke Detector(s)
Security: yes
Sewer: Public Sewer
Special View Info: Neighborhood
Swimming Pool: Yes
Utilities: Cable Available, Electricity Connected, Natural Gas Connected, Phone Available, Sewer Connected, Water Connected
Water: Public
Window: Insulated Windows, Screens
Local Schools
High School: Stony Point
Middle School: Walsh
Elementary School: Chandler Oaks
School District: Round Rock ISD
Listed By / Shown By
Listed By
Agency Name: Green Realty Group, LLC
Agency Contact: (325) 370-9746
Shown By
Agency Title: Realty Capital City
Agency Phone: 512-744-4600

Estimate Your Payment
Estimated Payment
$ 2,225.49 per month $1,268.35 Principal & Interest $790.92 Property Tax $166.22 Homeowner's Insurance
3769 Turetella Dr | MLS# 4901970
This single family home located at 3769 Turetella Dr, Round Rock, TX 78681 is currently listed for sale with an asking price of $569,900. This property was built in 2004 and has 4 bedrooms and 2 full and 1 partial baths with 2581 sq. ft. Turetella Dr is located in the Village Mayfield Ranch subdivision within the Round Rock ISD school district. Search Village Mayfield Ranch real estate on www.rmcapitalcity.com today.