
BEDS4
BATHS2 full
SQUARE FEET1,789
MLS#8821181
STATUSActive
PROPERTY TYPERental - Single Family
SUBDIVISIONMilwood
SCHOOLAustin ISD
Property Description
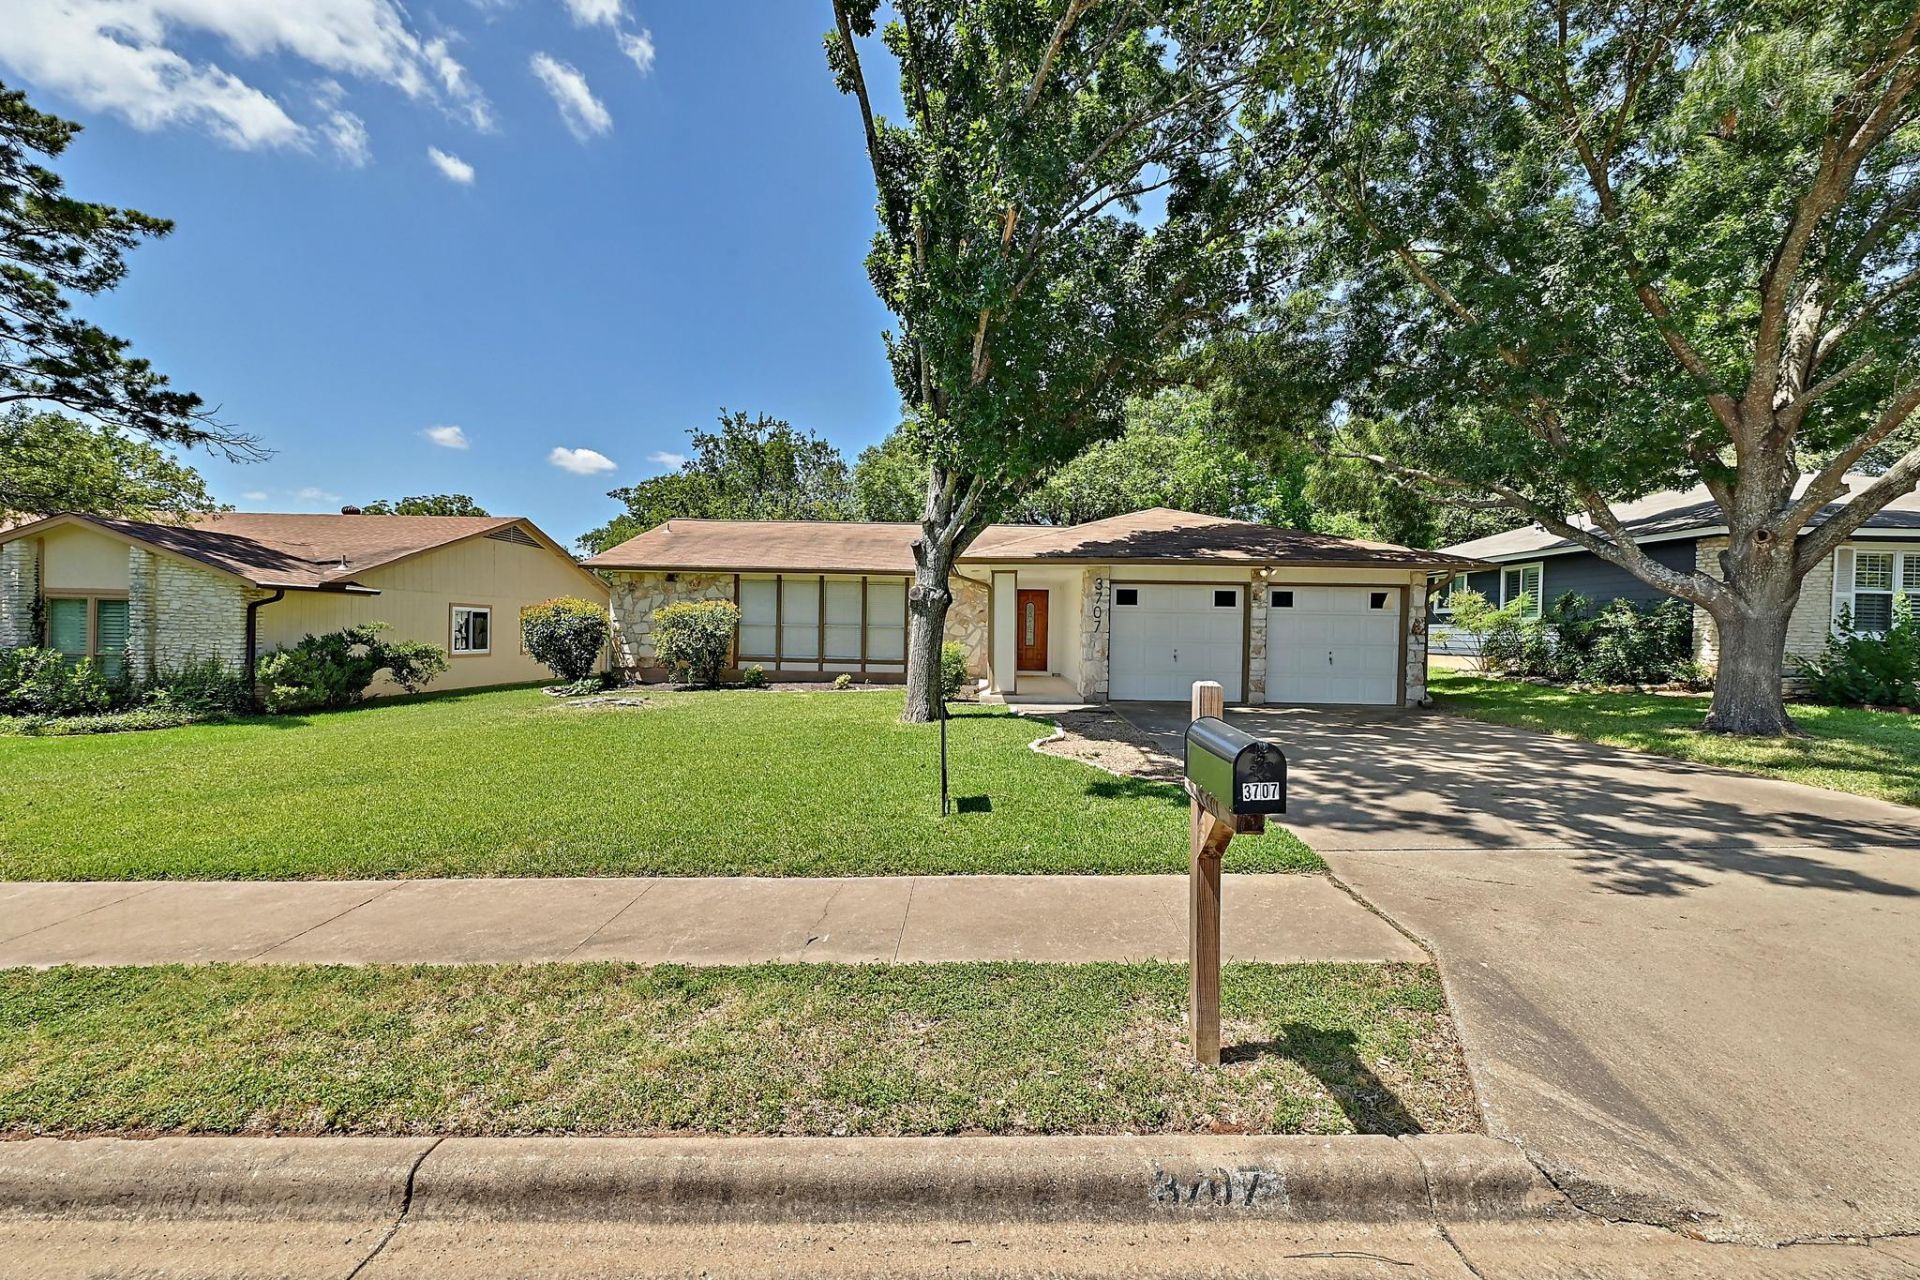
Beautiful 4 Bedroom/2 Bath home, updated with a complete fresh interior paint, highlighting it's vast space and vaulted ceilings in the living room area. Nestled in a prime location, this property offers easy access to major highway arteries, allowing for seamless commuting and exploration of nearby attractions. This home extends beyond its convenient location. Step outside and be greeted by a sprawling covered stone patio, creating an idyllic setting for outdoor gatherings and relaxation. The fenced-in yard provides a secure and private space, perfect for enjoying quality time with loved ones or indulging in personal pursuits. Don't miss the opportunity to make this remarkable lease listing your own. Embrace the charm and convenience that this home offers, and experience the epitome of gracious living.APPLY ONLINE! Pet Application required w/3rd Party vendor (size/breed restrictions apply). Pet Deposit Starts at $400 for the first pet; and $400/each for any additional pets.Security Deposit due w/in 24 hours of Approval, Lease to be signed 48 hours after the deposit is paid.
Property Features
Property Type: Rental - Single Family
Cooling: Ceiling Fan(s), Central Air
Fenced: Yes
Fireplaces: 1
Garage: 2 car attached
Heating: Central
Lot Size: 0.19 Acres
Roof Type: Composition
Stories: 1.0
Year Built: 1979
Amenities
Breakfast Bar
Ceiling Fan(s)
Cathedral Ceiling(s)
Vaulted Ceiling(s)
Chandelier
Granite Counters
Double Vanity
Entrance Foyer
French Doors
In-Law Floorplan
Multiple Dining Areas
Multiple Living Areas
No Interior Steps
Pantry
Primary Bedroom on Main
Walk-In Closet(s)
Private Yard
Feature Descriptions
Appliances: Dishwasher, Disposal, Gas Range, Microwave, Free-Standing Gas Range, Free-Standing Refrigerator, Gas Water Heater
Area #: 1N
Community Features: Park, Playground, Pool
Days on Site: 2
Door Features: French Doors
Exterior: Masonry ??? Partial
Fencimg: Fenced, Privacy, Wood
Fireplace: Living Room, Stone
Flood Plain: No
Flooring: Carpet, Tile, Vinyl, Wood
Lot: Sprinkler - In-ground, Trees-Large (Over 40 Ft)
Parcel#: 02620822080000
Parking: Attached, Driveway, Garage, Garage Faces Front
Parking Notes: Attached, Driveway, Garage, Garage Faces Front
Patio/Porch: Covered, Patio, Porch, Rear Porch
Pets Allowed: Cats OK, Dogs OK, Small Dogs, Medium Dogs, Number Limit, Size Limit, Breed Restrictions, Negotiable
Security: Carbon Monoxide Detector(s), Smoke Detector(s)
Sewer: Public Sewer
Utilities: Electricity Available, Electricity Connected, Natural Gas Available, Natural Gas Connected, Sewer Available, Sewer Connected, Water Available, Water Connected
Water: Public
Window: Blinds, Window Treatments
Local Schools
High School: Anderson
Middle School: Murchison
Elementary School: Summitt
School District: Austin ISD
Listed By / Shown By
Listed By
Agency Name: Presidio Group, REALTORS
Agency Contact: (512) 476-1591
Shown By
Agency Title: Realty Capital City
Agency Phone: 512-744-4600

3707 Tarragona Ln | MLS# 8821181
This property located at 3707 Tarragona Ln, Austin, TX 78727 is currently listed for rent with an asking price of $2,695 / Monthly. Tarragona Ln is located within the Austin ISD school district. Search Austin real estate on www.rmcapitalcity.com today.