
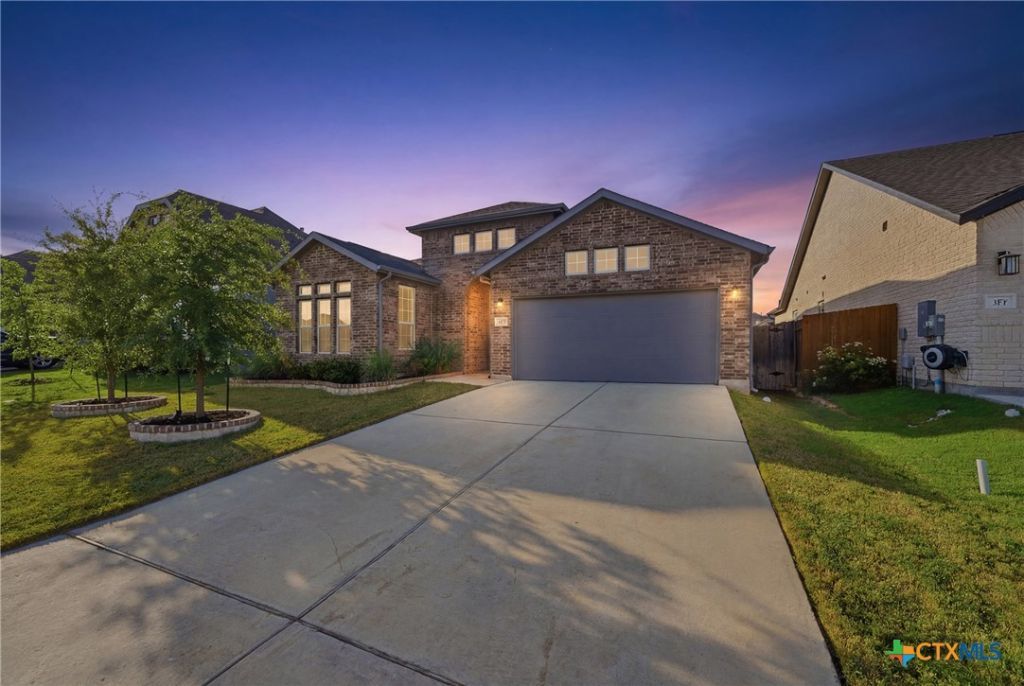
BEDS3
BATHS2 full
SQUARE FEET1,797
MLS#618169
STATUSActive
PROPERTY TYPEResidential - Single Family
SUBDIVISIONSunfield
SCHOOLHays Cisd
Property Description
Discover modern living in this exceptional Buda residence, designed with both comfort and efficiency in mind. The heart of the home features a sleek kitchen equipped with SmartHQ intelligent appliances, a built-in oven, and a microwave. Beautiful tile flooring flows seamlessly through the main living spaces, where a central ceiling fan keeps the environment airy and bright. All bedrooms serve as cozy retreats with plush carpet underfoot.The primary suite boasts a spa-like bathroom complete with a dedicated walk-in shower and a separate soaking tub for ultimate relaxation. A second full bathroom includes a traditional tub, perfect for guests or family.Extensive functional upgrades elevate this property, including an energy-efficient instant hot water heater, a fully owned water softener system, and an alarm system for peace of mind. Outside, a comprehensive sprinkler system keeps the entire lawn effortlessly green. An automatic garage door opener adds daily convenience.
Property Features
Property Type: Residential - Single Family
Cooling: Central Air
Garage: 2 car attached
Heating: Central
Home Style: Contemporary/Modern
Lot Size: 0.14 Acres
Roof Type: Composition, Shingle
Stories: 1.0
Year Built: 2023
Amenities
Double Vanity
Pull Down Attic Stairs
Separate Shower
Walk-In Closet(s)
Instant Hot Water
Kitchen Island
Kitchen/Family Room Combo
Kitchen/Dining Combo
None
Feature Descriptions
Appliances: Dishwasher, Gas Cooktop, Some Gas Appliances, Built-In Oven, Microwave, Water Softener Owned
Body of Water: None
Community Features: Barbecue, Dog Park, Other, Playground, Park, See Remarks, Trails/Paths, Community Pool, Sidewalks
Exterior: Brick, HardiPlank Type, Masonry
Fencing: Back Yard
Fireplace: None
Flooring: Carpet, Ceramic Tile
HOA Fee: 940/ Annually
Laundry: Washer Hookup, Electric Dryer Hookup, Inside, Main Level, Laundry Room
Parcel#: R192430
Parking: Attached, Garage Faces Front, Garage
Parking Notes: Attached, Garage Faces Front, Garage
Pool: Community, Other, See Remarks
Security: Security System Owned
Security: yes
Sewer: Public Sewer
Utilities: Natural Gas Available, Trash Collection Public, Underground Utilities
Water: Public
Local Schools
High School: Johnson High School
Middle School: McCormick Middle School
Elementary School: Sunfield Elementary
School District: Hays Cisd
Listed By / Shown By
Listed By
Agency Name: Real Broker, LLC
Agency Phone: (855) 450-0442
Shown By
Agency Title: Realty Capital City
Agency Phone: 512-744-4600

Estimate Your Payment
Estimated Payment
$ 1,006.64 per month $890.00 Principal & Interest $0.00 Property Tax (data not provided by mls) $116.64 Homeowner's Insurance
369 Durian Loop | MLS# 618169
This single family home located at 369 Durian Loop , Buda, TX 78610 is currently listed for sale with an asking price of $399,900. This property was built in 2023 and has 3 bedrooms and 2 full baths with 1797 sq. ft. Durian Loop is located in the Sunfield subdivision within the Hays Cisd school district. Search Sunfield real estate on www.rmcapitalcity.com today.