
BEDS4
BATHS2 full
SQUARE FEET1,621
MLS#9004259
STATUSActive
PROPERTY TYPERental - Single Family
SUBDIVISIONCaughfield
SCHOOLLeander ISD
Property Description
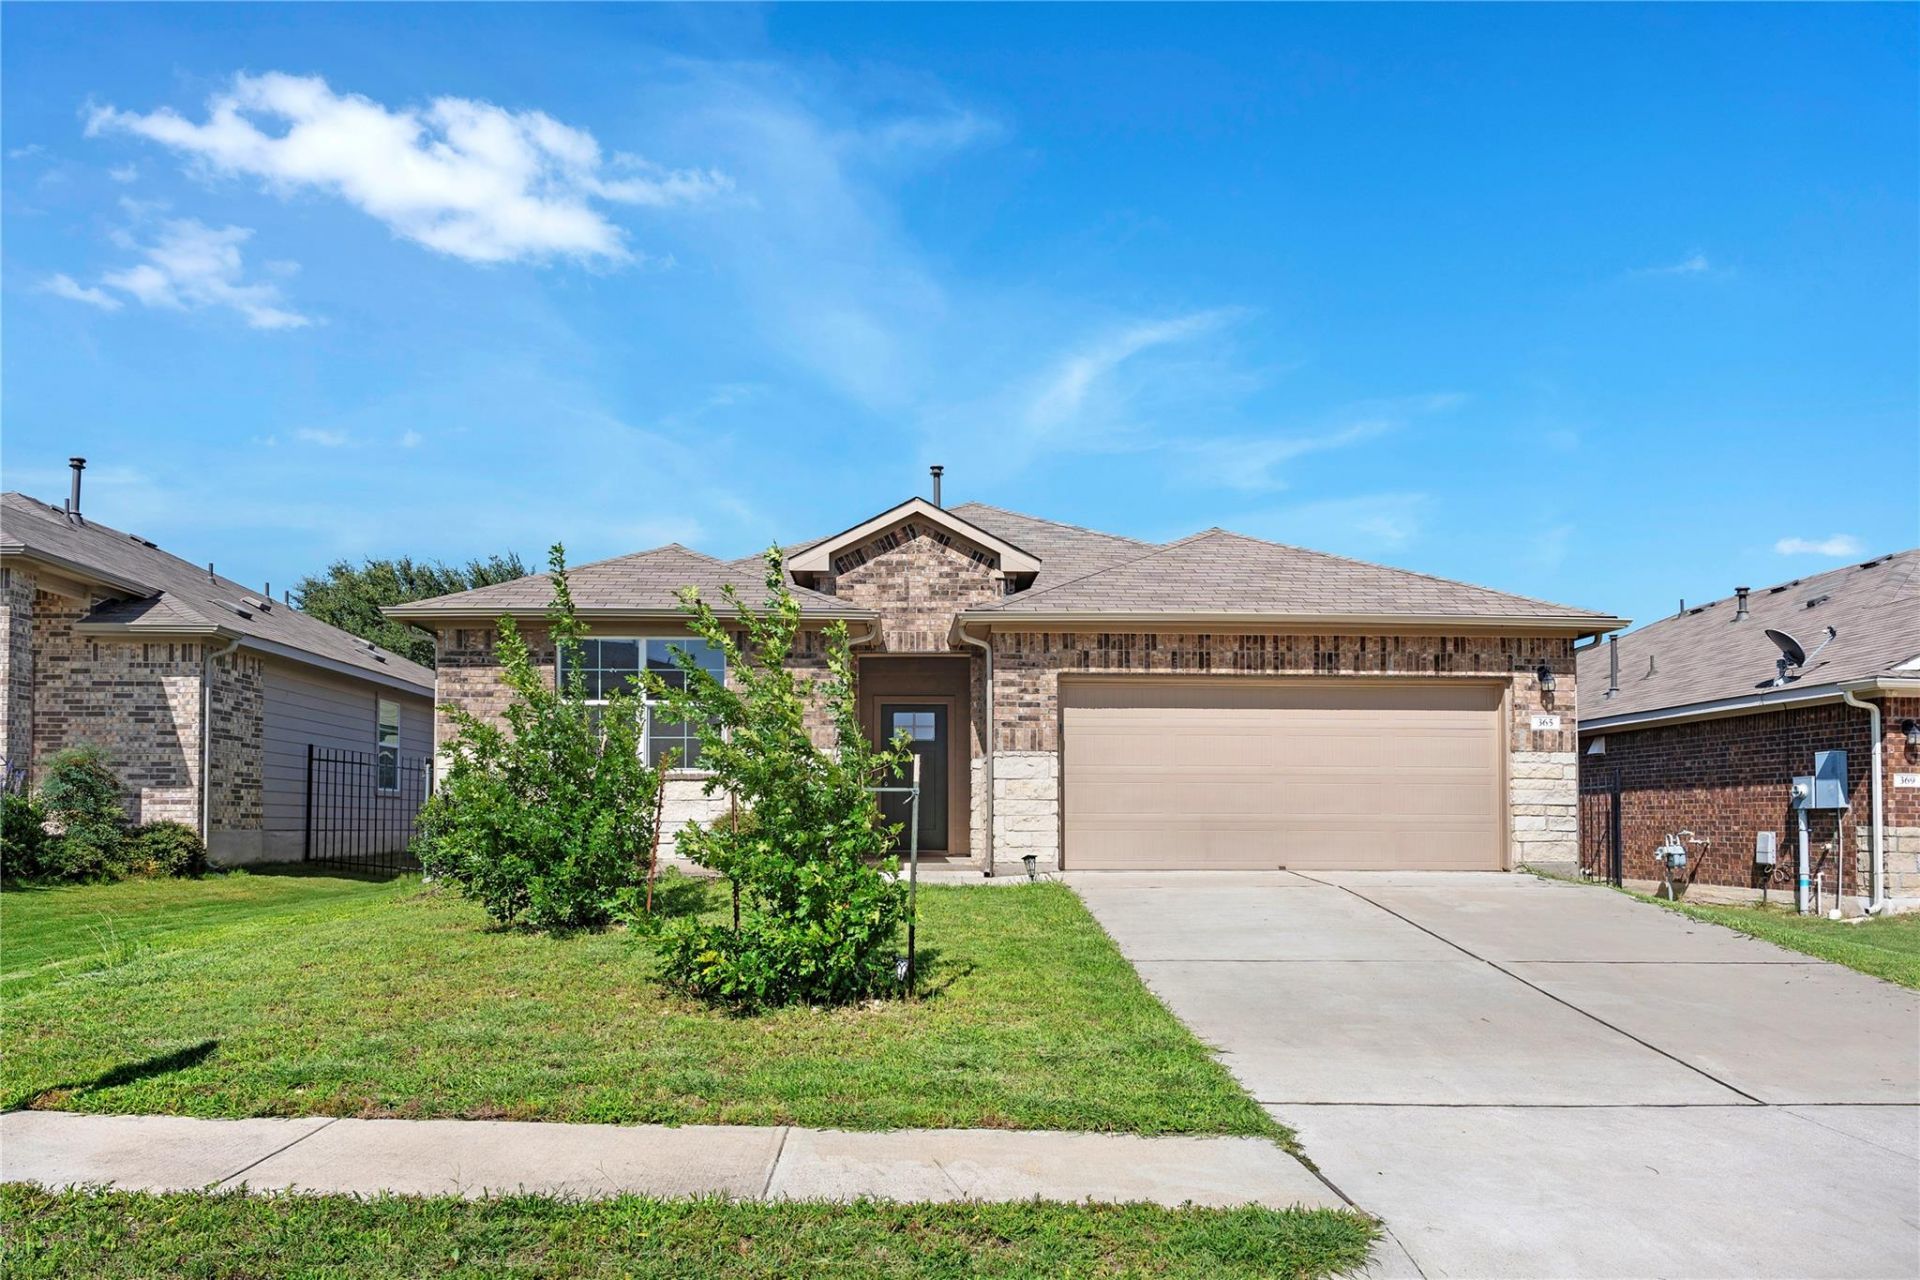
Welcome to 365 Empress Tree Drive in Leander's highly sought-after Larkspur community. This beautifully maintained 3-bedroom, 2-bath home offers modern comfort, thoughtful design, and the peace of mind that comes with this property.Larkspur is surrounded by exciting new developments and features exceptional amenities, including a resort-style pool, modern clubhouse, playgrounds, walking trails, and more. Inside, you'll find an open-concept floor plan enhanced by luxury vinyl plank flooring, granite countertops, and abundant natural light, creating a warm and inviting atmosphere for everyday living and entertaining.One of the home's standout features is its backyard, where mature trees provide shade, privacy, and character?an uncommon find in newer sections of the neighborhood.Don't miss your opportunity to lease this beautiful home in one of Leander's fastest-growing communities. Schedule your private tour today!Rental Terms : One months rent as security deposit. Minimum income: 2.5x rent. Minimum credit score: 600. Pets welcome with $250 refundable deposit plus $50/month per pet.
Property Features
Property Type: Rental - Single Family
Cooling: Ceiling Fan(s), Central Air
Fenced: Yes
Garage: 2 car attached
Lot Size: 0.15 Acres
Roof Type: Shingle
Stories: 1.0
Year Built: 2021
Amenities
Breakfast Bar
Granite Counters
Tile Counters
Double Vanity
Kitchen Island
Open Floorplan
Pantry
Primary Bedroom on Main
Recessed Lighting
Smart Home
Walk-In Closet(s)
Gutters Partial
Private Yard
Feature Descriptions
Appliances: Dishwasher, Dryer, Gas Range, Microwave, Range, RNGHD, Refrigerator, Stainless Steel Appliance(s), Washer
Area #: CLN
Community Features: Clubhouse, Fitness Center, Playground, Pool
Days on Site: 10
Exterior: Brick, Concrete, Stone, Stone Veneer
Fencimg: Fenced, Wood
Flood Plain: No
Flooring: Carpet, Tile, Vinyl, Wood
Lot: Interior Lot, Sprinkler - Automatic, Sprinkler - Back Yard, Sprinklers In Front, Trees-Small (Under 20 Ft)
Parcel#: 17W314260LL017
Parking: Attached, Driveway, Garage, Garage Faces Front
Parking Notes: Attached, Driveway, Garage, Garage Faces Front
Patio/Porch: Covered
Pets Allowed: Cats OK, Dogs OK, Small Dogs, Medium Dogs
Security: yes
Security: Security System, Smoke Detector(s)
Sewer: Municipal Utility District (MUD), Public Sewer
Utilities: Electricity Available, Natural Gas Available
Window: Blinds
Local Schools
High School: Glenn
Middle School: Danielson
Elementary School: Larkspur
School District: Leander ISD
Listed By / Shown By
Listed By
Agency Name: REKonnection, LLC
Agency Contact: (832) 955-5571
Shown By
Agency Title: Realty Capital City
Agency Phone: 512-744-4600

365 Empress Tree Dr | MLS# 9004259
This property located at 365 Empress Tree Dr, Leander, TX 78641 is currently listed for rent with an asking price of $2,195 / Monthly. Empress Tree Dr is located within the Leander ISD school district. Search Leander real estate on www.rmcapitalcity.com today.