
BEDS4
BATHS3 full 1 partial
SQUARE FEET3,063
MLS#1051233
STATUSActive
PROPERTY TYPEResidential - Single Family
SUBDIVISIONBelterra
SCHOOLDripping Springs ISD
Property Description
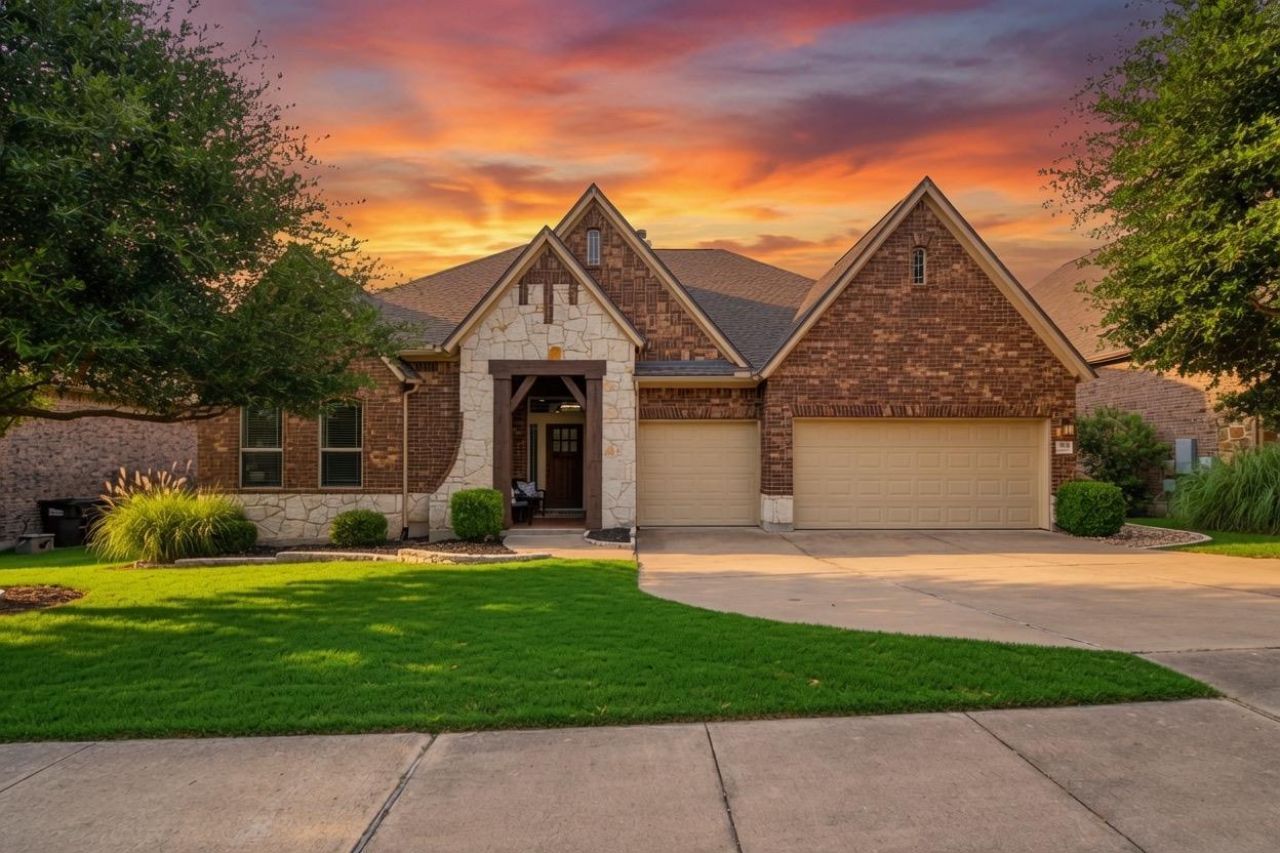
Set on a quiet street in Belterra and backing to greenbelt, this single-story home offers 3,063 square feet with four bedrooms, three and a half baths, and an in-ground pool. Built in 2015, the layout works hard: multiple living and dining areas, a dedicated study, vaulted and high ceilings, crown molding throughout, and a primary suite on the main floor with no interior steps anywhere in the home. The kitchen has a built-in oven and gas cooktop and opens into the main living space, with a fireplace anchoring the living room and a separate dining area for the bigger gatherings. Outside, the covered patio looks onto the pool, with the greenbelt beyond and a three-car garage on a quarter-acre lot. Belterra brings its own draw: community pool, fitness center, playground, sport courts, parks, and miles of trails. Located in Dripping Springs ISD.
Property Features
Property Type: Residential - Single Family
Cooling: Central Air
Fenced: Yes
Fireplaces: 1
Garage: 3
Heating: Central, Heat Pump
Lot Size: 0.23 Acres
Roof Type: Composition
Stories: 1.0
Taxes: $16,795
Year Built: 2015
Amenities
Vaulted Ceiling(s)
Crown Molding
High Ceilings
Recessed Lighting
Primary Bedroom on Main
No Interior Steps
Walk-In Closet(s)
Multiple Living Areas
Multiple Dining Areas
Study/Home Office
Gutters Full
Feature Descriptions
Appliances: Built-In Oven(s), Gas Cooktop, Dishwasher, Disposal, Microwave
Area #: HD
Community Features: Cluster Mailbox, Fitness Center, Park, Planned Social Activities, Playground, Pool, Sport Court(s)/Facility
Exterior: Masonry â?? All Sides, Brick Veneer, Stone Veneer
Fencimg: Fenced, Wood, Wrought Iron
Fireplace: Living Room
Flood Plain: No
Flooring: Carpet, Wood
HOA Fee: $137/ Quarterly
Lot: Back to Park/Greenbelt, Sprinkler - Automatic
Parcel#: 110366000P083004
Parking Notes: None
Pool: In Ground
Sewer: Municipal Utility District (MUD), Public Sewer
Special View Info: Park/Greenbelt
Swimming Pool: Yes
Utilities: Electricity Connected, Other, Propane, Sewer Connected, Water Connected
Water: Municipal Utility District (MUD), Public
Window: Blinds
Local Schools
High School: Dripping Springs
Middle School: Sycamore Springs
Elementary School: Rooster Springs
School District: Dripping Springs ISD
Listed By / Shown By
Listed By
Agency Name: Womack Real Estate LLC
Agency Phone: (512) 626-0621
Shown By
Agency Title: Realty Capital City
Agency Phone: 512-744-4600

Estimate Your Payment
Estimated Payment
$ 3,350.44 per month $1,724.81 Principal & Interest $1,399.58 Property Tax $226.04 Homeowner's Insurance
364 Sand Hills Ln | MLS# 1051233
This single family home located at 364 Sand Hills Ln , Austin, TX 78737 is currently listed for sale with an asking price of $775,000. This property was built in 2015 and has 4 bedrooms and 3 full and 1 partial baths with 3063 sq. ft. Sand Hills Ln is located in the Belterra subdivision within the Dripping Springs ISD school district. Search Belterra real estate on www.rmcapitalcity.com today.