
BEDS3
BATHS2 full
SQUARE FEET1,967
MLS#621487
STATUSActive
PROPERTY TYPEResidential - Single Family
SUBDIVISIONGreen Acres
SCHOOLTemple ISD
Property Description
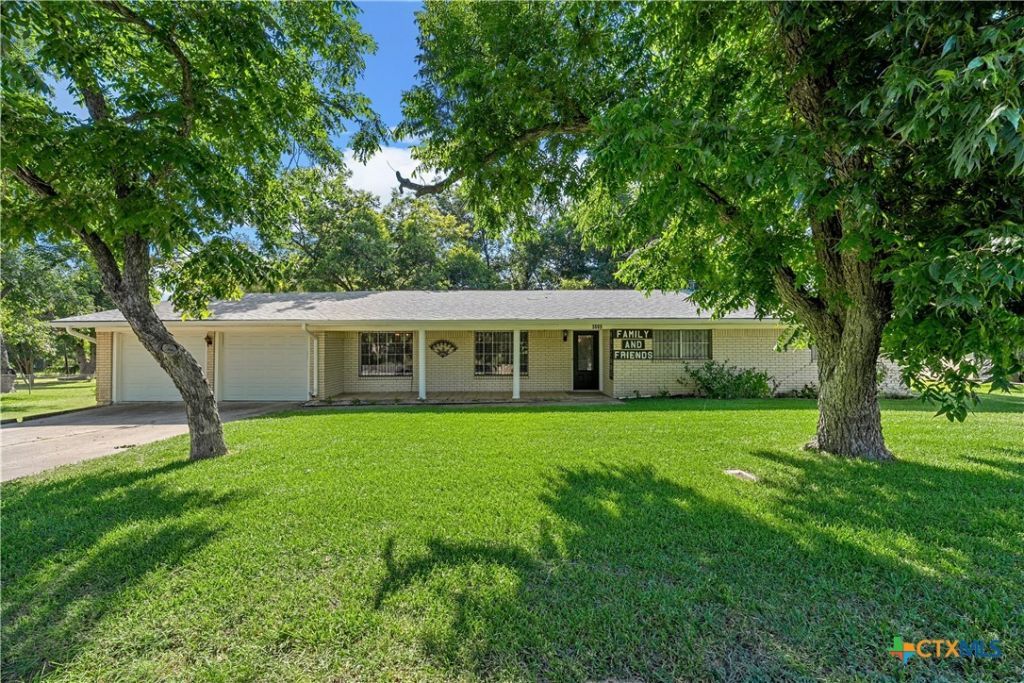
Welcome to this well-maintained brick home situated on a private 1-acre lot. Offering 3 bedrooms and 2 bathrooms, this home features a formal living room, formal dining room, and a spacious family room with a cozy gas fireplace. The kitchen includes a breakfast nook, double ovens, and ample cabinet space, making it ideal for everyday living and entertaining. The oversized laundry room offers abundant storage along with a utility sink for added convenience. Step outside to the covered back patio overlooking the peaceful backyard, providing the perfect place to relax and enjoy the privacy of the property. A workshop/storage building adds valuable space for hobbies, equipment, or projects. With room for FFA or 4-H livestock projects, this property offers the flexibility of country-style living while maintaining the comforts of home. New roof 2024
Property Features
Property Type: Residential - Single Family
Cooling: Central Air, Electric,1 Unit
Fireplaces: 1
Garage: 2 car attached
Heating: Electric, Fireplace(s), Gas
Home Style: Traditional
Lot Size: 1.01 Acres
Roof Type: Composition, Shingle
Stories: 1.0
Year Built: 1971
Amenities
Attic
Ceiling Fan(s)
Carbon Monoxide Detector
Crown Molding
Entrance Foyer
His and Hers Closets
Laminate Counters
Multiple Closets
Pull Down Attic Stairs
Shower Only
Separate Shower
Tub Shower
Vanity
Window Treatments
Eat-in Kitchen
Kitchenette
Solid Surface Counters
Porch
Private Yard
Storage
Feature Descriptions
Appliances: Double Oven, Dishwasher, Electric Cooktop, Gas Water Heater, Some Electric Appliances, Microwave
Body of Water: None
Community Features: None
Exterior: Brick Veneer, Masonry
Fencing: Back Yard, Partial Cross, Privacy, Wood
Fireplace: Family Room, Gas, Gas Log
Flooring: Carpet, Ceramic Tile, Vinyl
Laundry: Washer Hookup, Electric Dryer Hookup, Inside, Laundry Room, Laundry Tub, Sink
Parcel#: 106769
Parking: Attached, Garage Faces Front, Garage
Parking Notes: Attached, Garage Faces Front, Garage
Patio/Porch: Covered, Porch
Security: Smoke Detector(s)
Sewer: Public Sewer, Septic Tank
Utilities: Electricity Available, Water Available
Water: Public, Private, Well
Window: Window Treatments
Room Sizes
Bedroom 3: 15 X 11 Level - Lower
Bedroom 2: 15 X 12 Level - Lower
Primary Bedroom: 15 X 13 Level - Lower
Kitchen: 13 X 13 Level - Lower
Dining Room: 13 X 9 Level - Lower
Living Room: 14 X 13 Level - Lower
Family Room: 19 X 13 Level - Lower
Local Schools
High School: Temple High School
School District: Temple ISD
Listed By / Shown By
Listed By
Agency Name: Coldwell Banker Apex, REALTORS
Agency Phone: 254-776-0000
Shown By
Agency Title: Realty Capital City
Agency Phone: 512-744-4600

Estimate Your Payment
Estimated Payment
$ 704.83 per month $623.16 Principal & Interest $0.00 Property Tax (data not provided by mls) $81.67 Homeowner's Insurance
3609 Dogwood Lane | MLS# 621487
This single family home located at 3609 Dogwood Lane , Temple, TX 76502 is currently listed for sale with an asking price of $280,000. This property was built in 1971 and has 3 bedrooms and 2 full baths with 1967 sq. ft. Dogwood Lane is located in the Green Acres subdivision within the Temple ISD school district. Search Green Acres real estate on www.rmcapitalcity.com today.