
BEDS3
BATHS2 full
SQUARE FEET2,031
MLS#6993081
STATUSActive
PROPERTY TYPERental - Single Family
SUBDIVISIONOak Creek
SCHOOLLeander ISD
Property Description
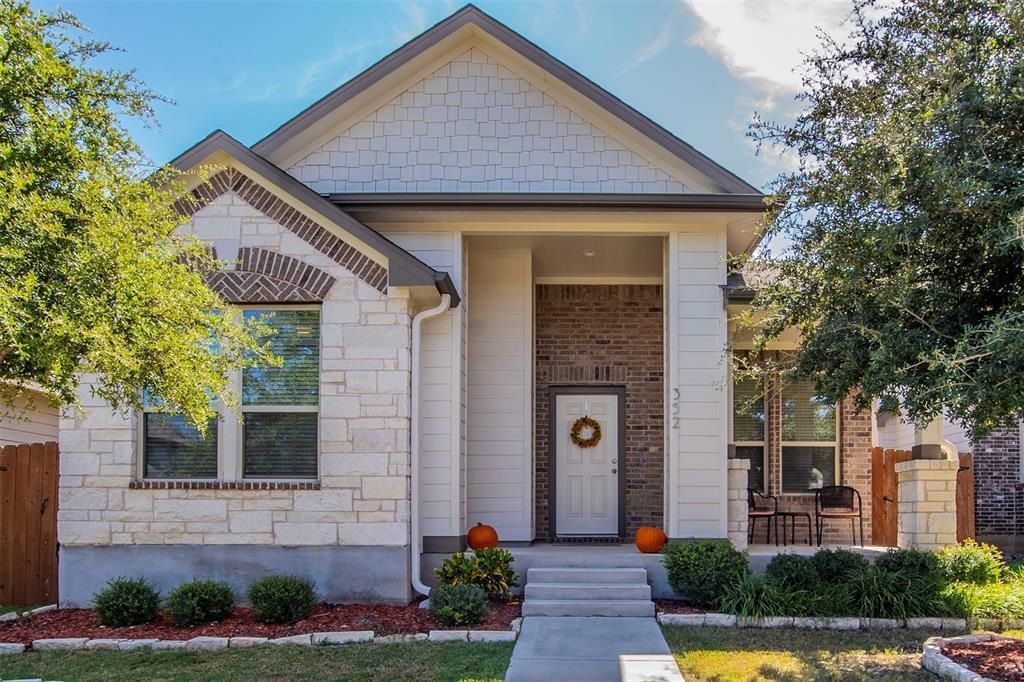
Refrigerator Included! Available Now! Leander ISD Schools- Zoned to Leander Middle (8/10 on Greatschools). Lives Like a 1 Story! Leander Oak Creek newer construction 1.5 story home built in 2017 with all bedrooms on the main level. 3 Bedrooms PLUS Office & Upstairs Bonus Room. 2 Car Detached Rear Facing Garage. Spacious owner's suite with soaking tub, separate shower, double vanity, and walk-in closet. Desirable open floor plan with lots of natural light. Close to Plain Elementary- 0.3 miles (about a 5-6 min walk) & Leander CapMetro Station- 0.7 mi (about a 15 min walk). Easy Access to Toll 183. Great location less than a block from the community swimming pool, splash pad, trails and playground. Nearby - Whole Foods, Costco, HEB, Walmart Supercenter, Cedar Park Regional Medical Center, & more! Tenant to independently verify all information.
Property Features
Property Type: Rental - Single Family
Cooling: Ceiling Fan(s), Central Air
Garage: 2
Heating: Central
Lot Size: 0.11 Acres
Roof Type: Composition, Shingle
Year Built: 2017
Amenities
Breakfast Bar
Ceiling Fan(s)
Granite Counters
Double Vanity
Electric Dryer Hookup
Eat-in Kitchen
Multiple Living Areas
Open Floorplan
Primary Bedroom on Main
Recessed Lighting
Soaking Tub
Walk-In Closet(s)
Washer Hookup
Private Yard
Feature Descriptions
Appliances: Dishwasher, Disposal, Gas Range, Microwave, Refrigerator
Area #: CLN
Community Features: Playground, Pool
Days on Site: 1
Exterior: Brick Veneer, Frame, Stone Veneer
Fencimg: Back Yard, Wood
Flood Plain: No
Flooring: Carpet, Tile
Laundry: Electric Dryer Hookup, Washer Hookup
Lot: Back Yard, Interior Lot, Sprinkler - Automatic, Sprinkler - Back Yard, Sprinklers In Front, Sprinkler - In-ground, Sprinkler - Side Yard
Parcel#: 17W338121L0007
Parking: Detached, Garage, Garage Faces Rear
Parking Notes: Detached, Garage, Garage Faces Rear
Patio/Porch: Covered, Front Porch, Rear Porch
Pets Allowed: Cats OK, Dogs OK, Number Limit, Breed Restrictions, Call
Security: yes
Security: Security System, Smoke Detector(s)
Sewer: Public Sewer
Utilities: Electricity Available, Natural Gas Available, Sewer Available, Underground Utilities, Water Available
Water: Public
Window: Blinds
Local Schools
High School: Glenn
Middle School: Leander Middle
Elementary School: Jim Plain
School District: Leander ISD
Listed By / Shown By
Listed By
Agency Name: The Leaders Realty, LLC
Agency Contact: (512) 695-5144
Shown By
Agency Title: Realty Capital City
Agency Phone: 512-744-4600

352 S Brook Dr | MLS# 6993081
This property located at 352 S Brook Dr , Leander, TX 78641 is currently listed for rent with an asking price of $2,200 / Monthly. S Brook Dr is located within the Leander ISD school district. Search Leander real estate on www.rmcapitalcity.com today.