
BEDS5
BATHS4 full 1 partial
SQUARE FEET4,440
MLS#1234924
STATUSActive
PROPERTY TYPEResidential - Single Family
SUBDIVISION6 Creeks
SCHOOLHaysCONSISD
Property Description
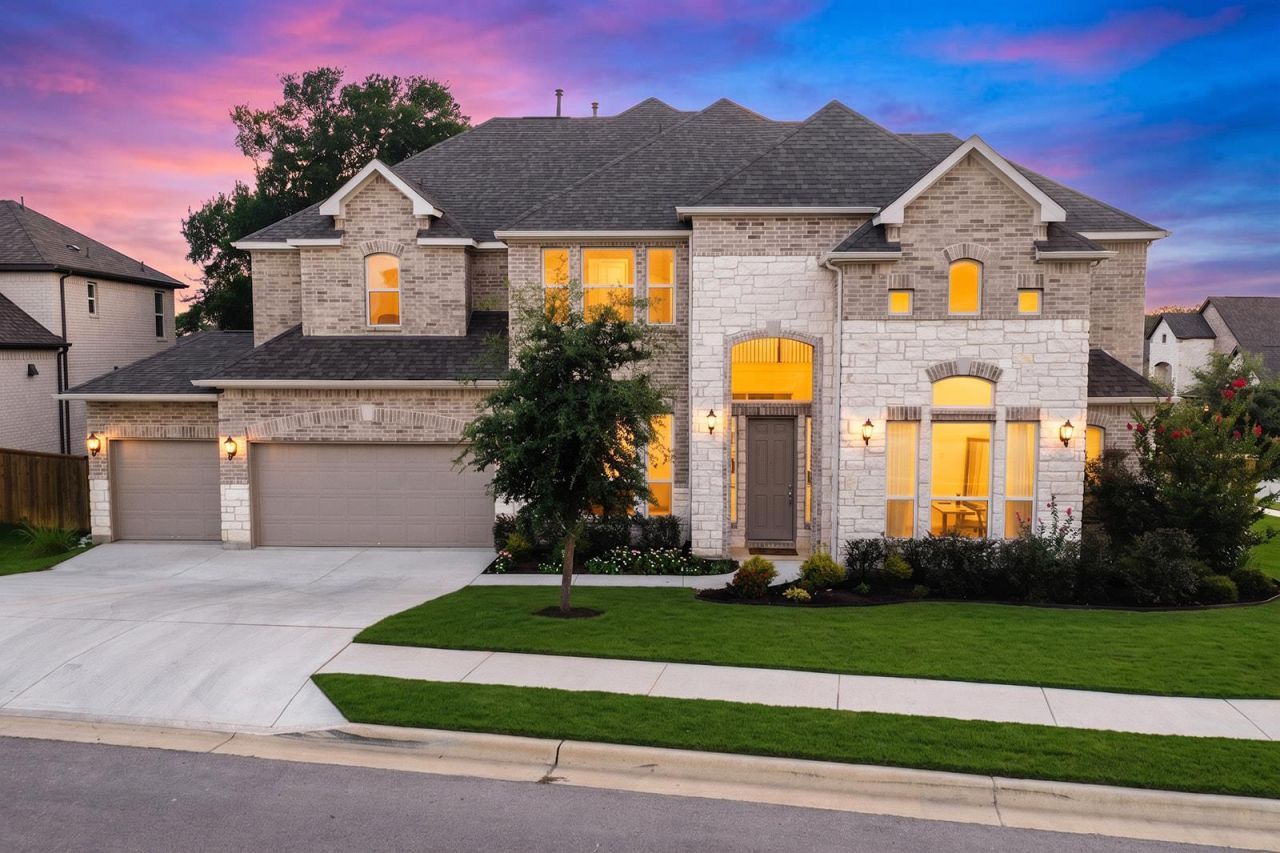
An extraordinary blend of luxury, innovation and thoughtful design, this extensively upgraded Taylor Morrison residence offers over 4,400 sq ft of refined living featuring premium finishes, cutting edge technology and exceptional craftsmanship. Situated on a landscaped corner lot with a private backyard accented by mature trees, this 5 bedroom, 4.5 bath home blends luxury with everyday comfort.A welcoming foyer leads into an expansive open concept floor plan with soaring ceilings, creating an impressive first impression. Designed for both everyday living and entertaining, the family room flows seamlessly into the gourmet kitchen featuring an oversized island, premium Caf appliances, double ovens, gas cooktop, pot filler and butler's pantry.The floor plan includes 2 bedrooms on the main level, including a luxurious primary suite with a spa inspired bath featuring dual vanities, a soaking tub, oversized walk in shower and walk in closet. A guest suite provides space for multigenerational living or guests. Upstairs offers 3 additional bedrooms, a spacious game room, dedicated media room and an extended covered balcony.More than $60,000 in upgrades include extensive electrical and technology enhancements, home audio and network prewiring, EV charging, security camera prewiring, and future fireplace and hot tub connections. A SpringWell water softener, filtration system and UV purification system provide exceptional water quality.The 3 car garage has been upgraded with heavy duty LVP flooring, insulated walls and high lift garage doors, offering flexibility for parking, storage or a home gym.Enjoy outdoor living with covered patio and balcony spaces and a private backyard.Residents of 6 Creeks enjoy a resort style pool, clubhouse, fishing ponds, playgrounds, sports courts, hike and bike trails and convenient access to shopping, dining and commuter routes. A rare opportunity to own this exceptional home in one of Kyle's premier master planned communities.
Property Features
Property Type: Residential - Single Family
Cooling: Central Air
Garage: 3 car attached
Heating: Central
Lot Size: 0.28 Acres
Roof Type: Composition
Stories: 2.0
Taxes: $14,960
Year Built: 2023
Amenities
Breakfast Bar
Ceiling Fan(s)
High Ceilings
Granite Counters
Stone Counters
Double Vanity
Electric Dryer Hookup
Entrance Foyer
French Doors
High Speed Internet
In-Law Floorplan
Kitchen Island
Multiple Dining Areas
Multiple Living Areas
Open Floorplan
Pantry
Primary Bedroom on Main
Recessed Lighting
Smart Thermostat
Sound System
Storage
Walk-In Closet(s)
Washer Hookup
Wired for Data
Wired for Sound
Balcony
Electric Car Plug-in
Gutters Full
Lighting
Feature Descriptions
Appliances: Cooktop, Dishwasher, Disposal, Dryer, Exhaust Fan, Gas Cooktop, Microwave, Oven, Electric Oven, Double Oven, RNGHD, Refrigerator, Stainless Steel Appliance(s), Washer, Washer/Dryer, Electric Water Heater, Gas Water Heater, Tankless Water Heater, WaterPurifier, Water Purifier Owned, WaterSoftener, Water Softener Owned
Area #: HH
Community Features: Clubhouse, Cluster Mailbox, Curbs, Fishing, Lake, Park, Playground, Pool, Sidewalks, Street Lights, Suburban, Tennis Court(s), Underground Utilities
Days on Site: 1
Door Features: French Doors
Exterior: Brick Veneer, Masonry ??? All Sides, Stone Veneer
Fencimg: Back Yard, Privacy, Wood
Flood Plain: No
Flooring: Carpet, Tile
HOA Fee: $200/ Quarterly
Laundry: Electric Dryer Hookup, Washer Hookup
Lot: Corner Lot, Curbs, Landscaped, Level, Sprinkler - Automatic, Sprinkler - Back Yard, Sprinklers In Front, Trees-Large (Over 40 Ft), Views
Parcel#: 117819000A016002
Parking: Attached, Door-Multi, Garage, Garage Door Opener, Garage Faces Front
Parking Notes: Attached, Door-Multi, Garage, Garage Door Opener, Gara
Patio/Porch: Covered, Patio
Restrictions: Deed Restrictions
Security: Closed Circuit Camera(s), Security System, Smoke Detector(s)
Security: yes
Sewer: Public Sewer
Special View Info: Trees/Woods
Utilities: Electricity Connected, Natural Gas Connected
Water: Public
Window: Double Pane Windows
Local Schools
High School: Jack C Hays
Middle School: R C Barton
Elementary School: Jim Cullen
School District: HaysCONSISD
Listed By / Shown By
Listed By
Agency Name: eXp Realty, LLC
Agency Phone: (888) 519-7431
Shown By
Agency Title: Realty Capital City
Agency Phone: 512-744-4600

Estimate Your Payment
Estimated Payment
$ 3,257.94 per month $1,778.23 Principal & Interest $1,246.67 Property Tax $233.04 Homeowner's Insurance
351 Pigeon River Rd | MLS# 1234924
This single family home located at 351 Pigeon River Rd, Kyle, TX 78640 is currently listed for sale with an asking price of $799,000. This property was built in 2023 and has 5 bedrooms and 4 full and 1 partial baths with 4440 sq. ft. Pigeon River Rd is located in the 6 Creeks subdivision within the HaysCONSISD school district. Search 6 Creeks real estate on www.rmcapitalcity.com today.