
BEDS3
BATHS2 full
SQUARE FEET1,625
MLS#7070389
STATUSActive
PROPERTY TYPEResidential - Single Family
SUBDIVISIONSonterra West
SCHOOLJarrell ISD
Property Description
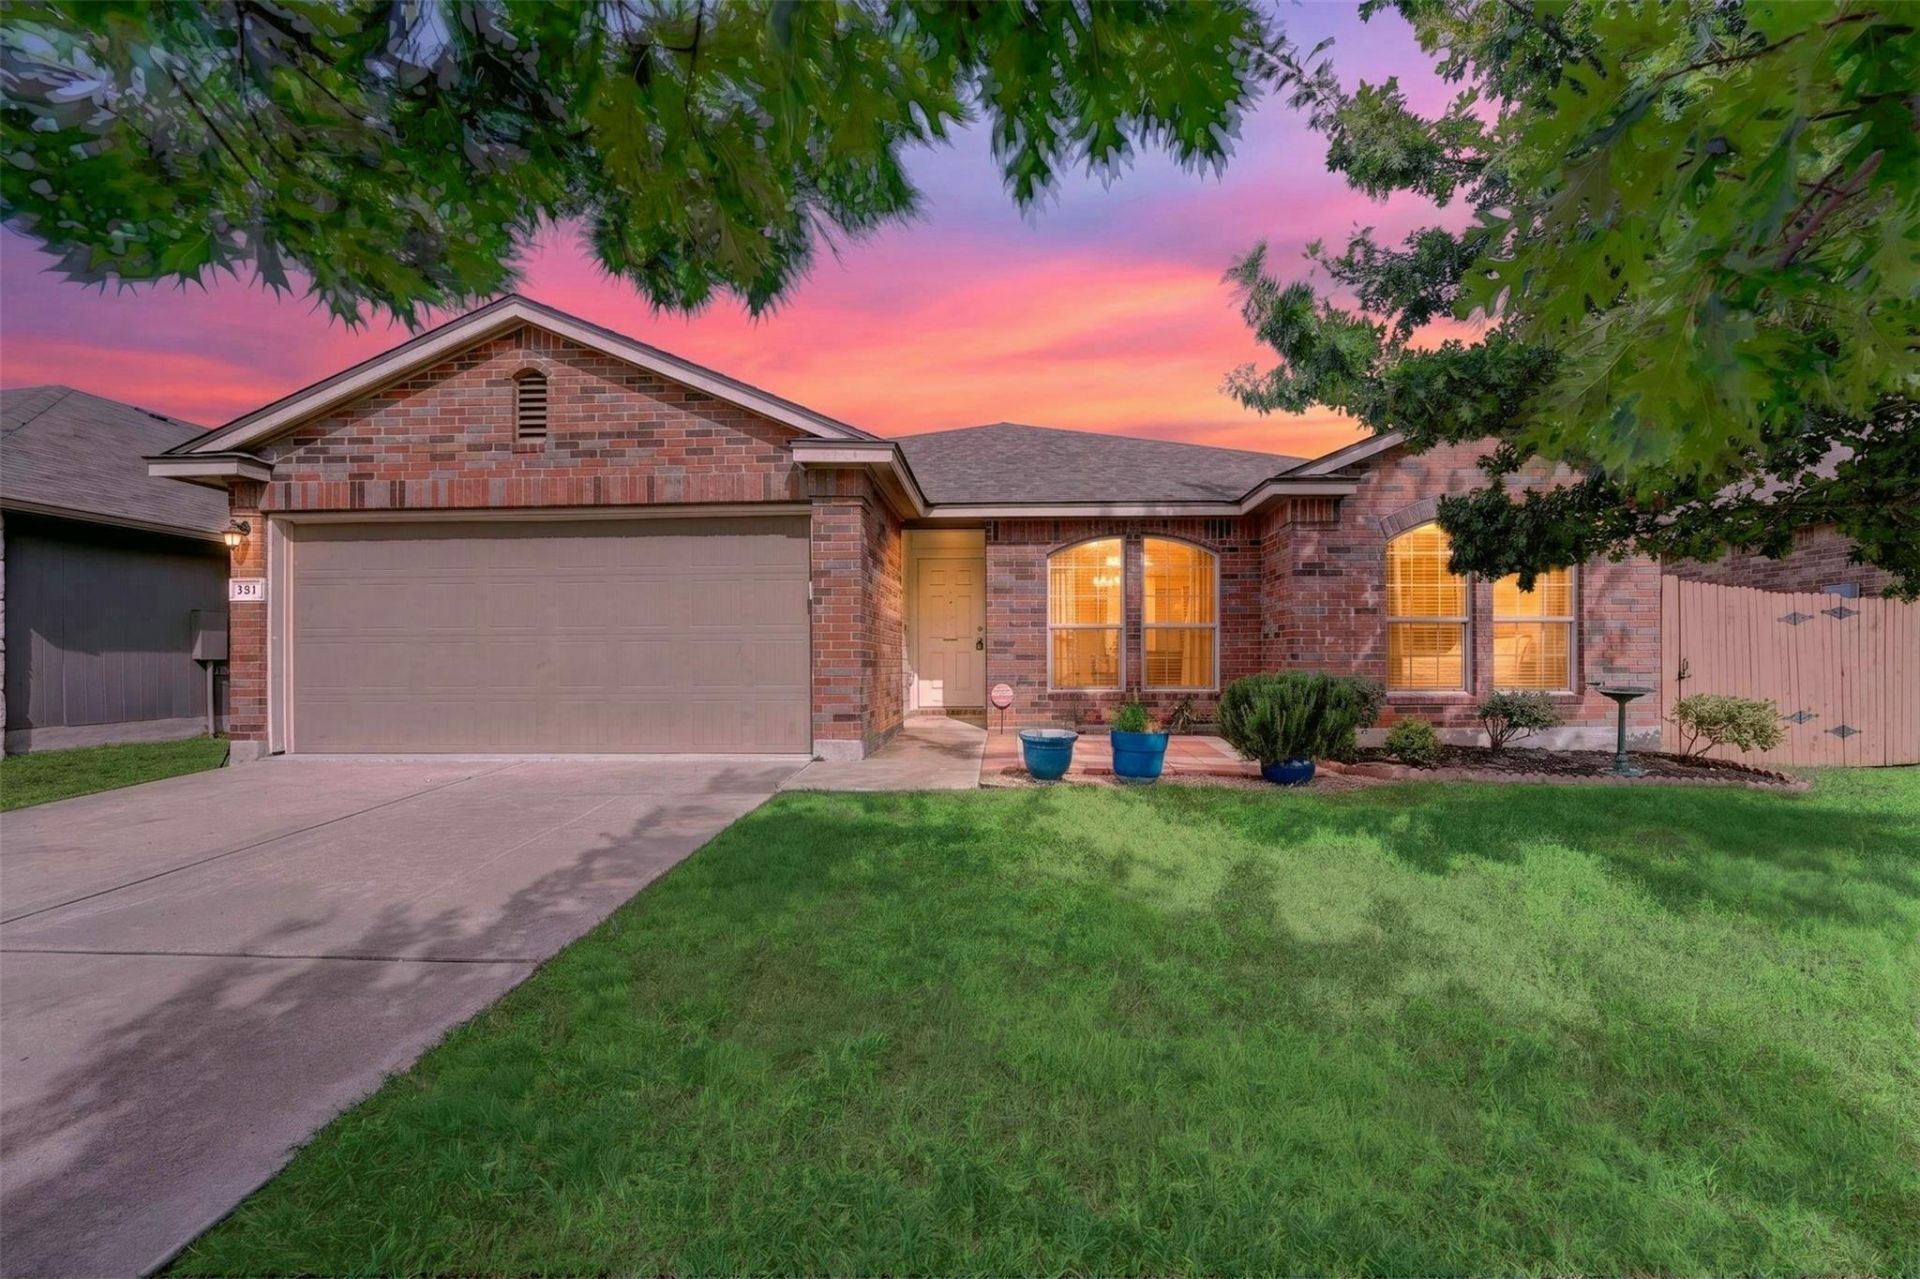
Welcome to this spacious, move-in-ready home designed for comfortable living and effortless entertaining. The open-concept layout is enhanced by soaring ceilings, abundant natural light, and durable tile flooring that flows throughout the main living areas. At the center of the home, the beautifully appointed kitchen features granite countertops, stainless steel appliances, rich wood cabinetry, a decorative tile backsplash, and a large breakfast bar overlooking the living space. The generously sized primary suite offers a relaxing retreat with ample room for a sitting area or additional furnishings. Outside, the covered patio extends your living space and overlooks a private, fenced backyard?ideal for weekend barbecues, morning coffee, or evenings spent with family and friends. With timeless finishes, a functional floor plan, and inviting indoor-outdoor living, this home is ready to welcome its next owners.
Property Features
Property Type: Residential - Single Family
Cooling: Ceiling Fan(s), Central Air, Electric
Garage: 2 car attached
Heating: Central, Electric
Lot Size: 0.14 Acres
Roof Type: Composition, Shingle
Stories: 1.0
Taxes: $6,337
Year Built: 2015
Amenities
Granite Counters
Private Yard
Feature Descriptions
Appliances: Dishwasher, Disposal, Dryer, Microwave, Free-Standing Electric Range, Refrigerator, Stainless Steel Appliance(s), Washer, Electric Water Heater
Area #: JA
Community Features: Playground, Pool
Exterior: Brick, HardiPlank Type
Fencimg: Back Yard, Privacy
Flood Plain: No
Flooring: Tile
HOA Fee: $25/ Monthly
Lot: Interior Lot, Level, Trees-Medium (20 Ft - 40 Ft)
Parcel#: 11802534060010
Parking: Attached, Garage
Parking Notes: Attached, Garage
Patio/Porch: Rear Porch
Restrictions: Covenant
Sewer: Municipal Utility District (MUD)
Utilities: Electricity Connected, Water Connected
Water: Municipal Utility District (MUD)
Local Schools
High School: Jarrell
Middle School: Jarrell
Elementary School: Double Creek
School District: Jarrell ISD
Listed By / Shown By
Listed By
Agency Name: Ashby Real Estate
Agency Phone: (512) 746-2200
Shown By
Agency Title: Realty Capital City
Agency Phone: 512-744-4600

Estimate Your Payment
Estimated Payment
$ 1,144.81 per month $545.26 Principal & Interest $528.08 Property Tax $71.46 Homeowner's Insurance
351 Foster Ln | MLS# 7070389
This single family home located at 351 Foster Ln , Jarrell, TX 76537 is currently listed for sale with an asking price of $245,000. This property was built in 2015 and has 3 bedrooms and 2 full baths with 1625 sq. ft. Foster Ln is located in the Sonterra West subdivision within the Jarrell ISD school district. Search Sonterra West real estate on www.rmcapitalcity.com today.