
BEDS3
BATHS2 full
SQUARE FEET1,600
MLS#616879
STATUSActive
PROPERTY TYPEResidential - Single Family
SUBDIVISIONOatmeal Oaks
SCHOOLBurnet Consolidated ISD
Property Description
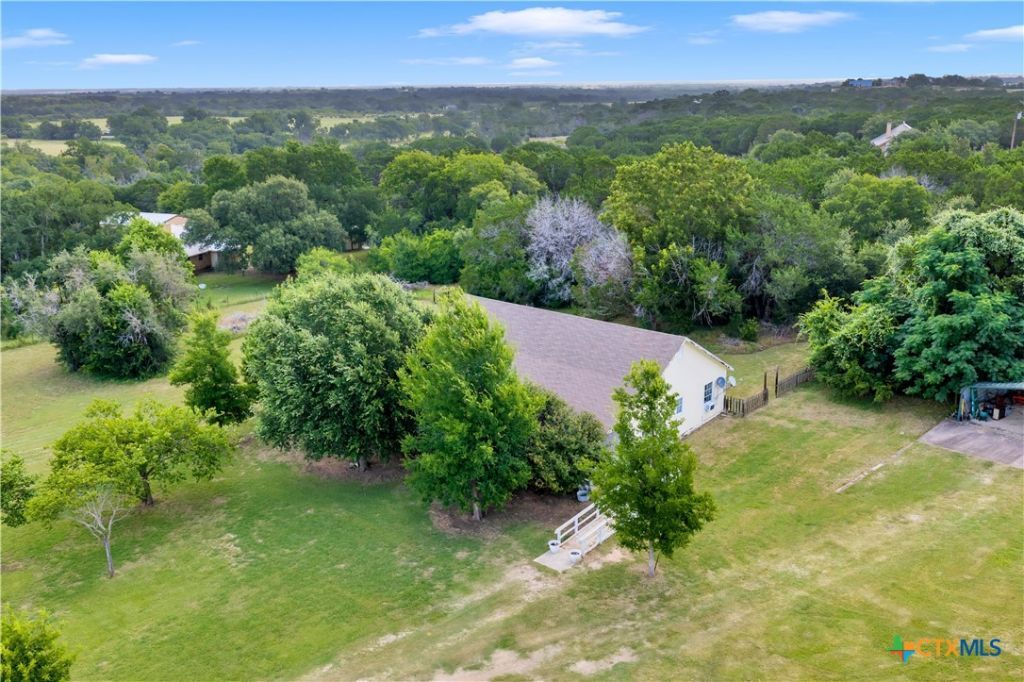
Situated on 2.29 acres of scenic Texas Hill Country, this property offers wide-open views, mature trees, and the privacy of country living. A covered front porch stretches the full length of the home, providing the perfect place to relax and enjoy the natural surroundings. Inside, the open-concept layout connects the living, dining, and kitchen areas, creating a bright and functional living space. The kitchen features stainless steel appliances, laminate countertops, and a dining area overlooking the spacious backyard. The primary suite is privately situated on one side of the home, separate from the additional bedrooms, and includes a primary bathroom with a sliding barn door and a wheelchair-accessible roll-in shower with handrails. Outside, you'll find a detached two-car carport, a storage shed ideal for tools, equipment, or hobbies, and a yard filled with mature trees and expansive open spaces. This property is being sold as-is and presents an excellent fixer-upper opportunity for buyers looking to add their own personal touches and build equity. Whether you're searching for a weekend retreat, investment opportunity, or a place to create your dream Hill Country homestead, the possibilities are endless. With exceptional views, usable acreage, and plenty of room for improvement, expansion, or customization, this property offers the rare chance to create something truly special while enjoying the peaceful beauty of the Texas Hill Country.
Property Features
Property Type: Residential - Single Family
Cooling: Wall/Window Unit(s)
Heating: Space Heater
Home Style: Other, See Remarks
Lot Size: 2.29 Acres
Roof Type: Composition, Shingle
Stories: 1.0
Year Built: 2003
Amenities
Ceiling Fan(s)
Open Floorplan
Storage
Shower Only
Separate Shower
Vanity
Walk-In Closet(s)
Eat-in Kitchen
Kitchen/Family Room Combo
Kitchen/Dining Combo
Solid Surface Counters
Dog Run
Handicap Accessible
Porch
Storage
Feature Descriptions
Accessibility: Wheelchair Access
Appliances: Dishwasher, Electric Cooktop, Electric Range, Disposal, Gas Water Heater, Oven, Refrigerator, Some Electric Appliances, Range
Body of Water: None
Community Features: None
Exterior: Frame, HardiPlank Type, Wood Siding
Fencing: Back Yard, Full, Gate, Perimeter, Wood
Fireplace: None
Flooring: Carpet, Laminate
Laundry: Washer Hookup, Electric Dryer Hookup, Gas Dryer Hookup, Inside, Laundry in Utility Room, Main Level, Laundry Room
Lot Dimensions: 339 x 280 x 280 x 384
Other Equipment: Satellite Dish
Parcel#: 69270
Parking: Detached Carport
Parking Notes: Detached Carport
Patio/Porch: Covered, Porch
Sewer: Septic Tank
Utilities: Cable Available, Electricity Available, High Speed Internet Available
Water: Private, Well
Local Schools
High School: Burnet High School
Middle School: Burnet Middle School
Elementary School: Bertram Elementary School
School District: Burnet Consolidated ISD
Listed By / Shown By
Listed By
Agency Name: eXp Realty LLC
Agency Phone: (888) 519-7431
Shown By
Agency Title: Realty Capital City
Agency Phone: 512-744-4600

Estimate Your Payment
Estimated Payment
$ 881.03 per month $778.95 Principal & Interest $0.00 Property Tax (data not provided by mls) $102.08 Homeowner's Insurance
351 County Road 326 | MLS# 616879
This single family home located at 351 County Road 326 , Bertram, TX 78605 is currently listed for sale with an asking price of $350,000. This property was built in 2003 and has 3 bedrooms and 2 full baths with 1600 sq. ft. County Road 326 is located in the Oatmeal Oaks subdivision within the Burnet Consolidated ISD school district. Search Oatmeal Oaks real estate on www.rmcapitalcity.com today.