
BEDS3
BATHS2 full 1 partial
SQUARE FEET1,802
MLS#6631359
STATUSActive
PROPERTY TYPEResidential - Single Family
SUBDIVISIONPlum Creek
SCHOOLHaysCONSISD
Property Description
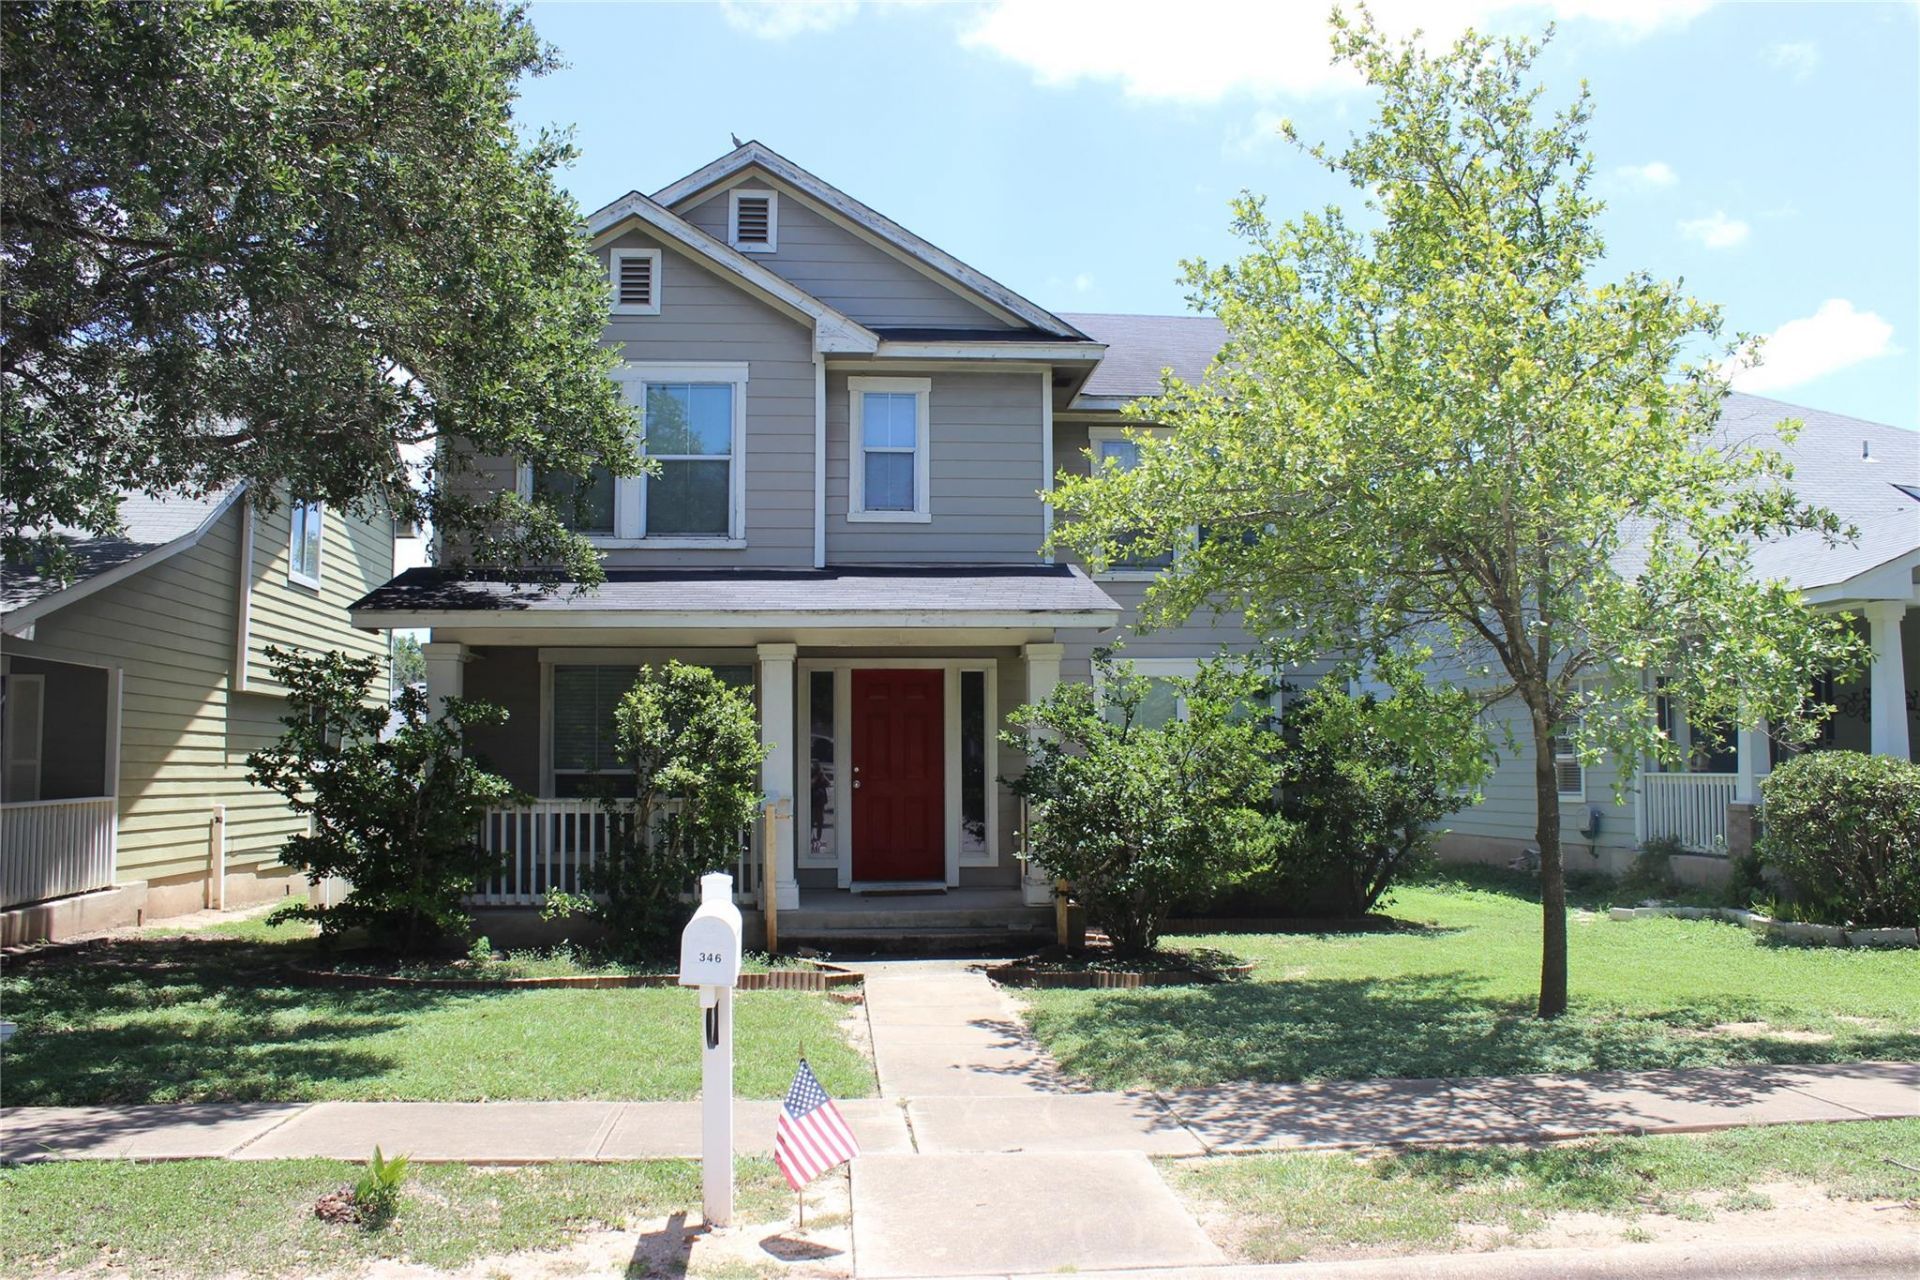
Welcome to 346 Strawn in the desirable Plum Creek community of Kyle! This two-story home offers an open floor-plan and presents a great opportunity for buyers looking to add their own personal touches or investors seeking a property with strong earning potential.The home features a functional floor plan with spacious living areas, three bedrooms, and 2 full bathroom/ 1 half bath. While the property is ready for updates and improvements, it provides a great foundation to create a personalized home or maximize future flipping or rental potential.Located in the established Plum Creek community, residents enjoy access to neighborhood amenities, parks, trails, and the convenience of nearby shopping, dining, and major roadways. Whether you're a first-time buyer looking for an affordable entry into homeownership or an investor looking for a property with upside potential, this home offers an excellent opportunity to bring your vision to life.
Property Features
Property Type: Residential - Single Family
Cooling: Ceiling Fan(s), Central Air
Fenced: Yes
Garage: 2
Heating: Central
Lot Size: 0.10 Acres
Roof Type: Shingle
Stories: 2.0
Taxes: $7,500
Year Built: 2002
Amenities
Built-in Features
Ceiling Fan(s)
Double Vanity
Interior Steps
Open Floorplan
Pantry
Soaking Tub
Walk-In Closet(s)
Exterior Steps
Feature Descriptions
Appliances: Dishwasher, Gas Range, Microwave, Oven, RNGHD, Stainless Steel Appliance(s)
Area #: HH
Community Features: Clubhouse, Common Grounds, Dog Park, Golf, Kitchen Facilities, Planned Social Activities, Pool, Putting Green, Sidewalks
Exterior: Concrete, Frame, HardiPlank Type
Fencimg: Fenced, Wood
Flood Plain: No
Flooring: Carpet, Laminate
HOA Fee: $172/ Quarterly
Lot: Alley Access, Curbs, Interior Lot, Level, Trees-Medium (20 Ft - 40 Ft), Trees-Moderate
Parcel#: 116529000O003002
Parking: Garage, Garage Faces Rear, Tandem
Parking Notes: Garage, Garage Faces Rear, Tandem
Patio/Porch: Covered, Front Porch, Patio
Restrictions: Deed Restrictions
Sewer: Public Sewer
Special View Info: Neighborhood
Utilities: Cable Available, Cable Connected, Electricity Available, Electricity Connected, Internet-Cable, Natural Gas Available, Natural Gas Connected, Sewer Available, Sewer Connected, Water Available, Water Connected
Water: Public
Window: Aluminum Frames, Blinds
Local Schools
High School: Jack C Hays
Middle School: R C Barton
Elementary School: Laura B Negley
School District: HaysCONSISD
Listed By / Shown By
Listed By
Agency Name: eXp Realty, LLC
Agency Phone: (888) 519-7431
Shown By
Agency Title: Realty Capital City
Agency Phone: 512-744-4600

Estimate Your Payment
Estimated Payment
$ 1,301.83 per month $598.41 Principal & Interest $625.00 Property Tax $78.42 Homeowner's Insurance
346 Strawn | MLS# 6631359
This single family home located at 346 Strawn , Kyle, TX 78640 is currently listed for sale with an asking price of $268,880. This property was built in 2002 and has 3 bedrooms and 2 full and 1 partial baths with 1802 sq. ft. Strawn is located in the Plum Creek subdivision within the HaysCONSISD school district. Search Plum Creek real estate on www.rmcapitalcity.com today.