
BEDS4
BATHS3 full
SQUARE FEET2,085
MLS#4953782
STATUSActive
PROPERTY TYPERental - Single Family
SUBDIVISIONColovista Country Club
SCHOOLSmithville ISD
Property Description
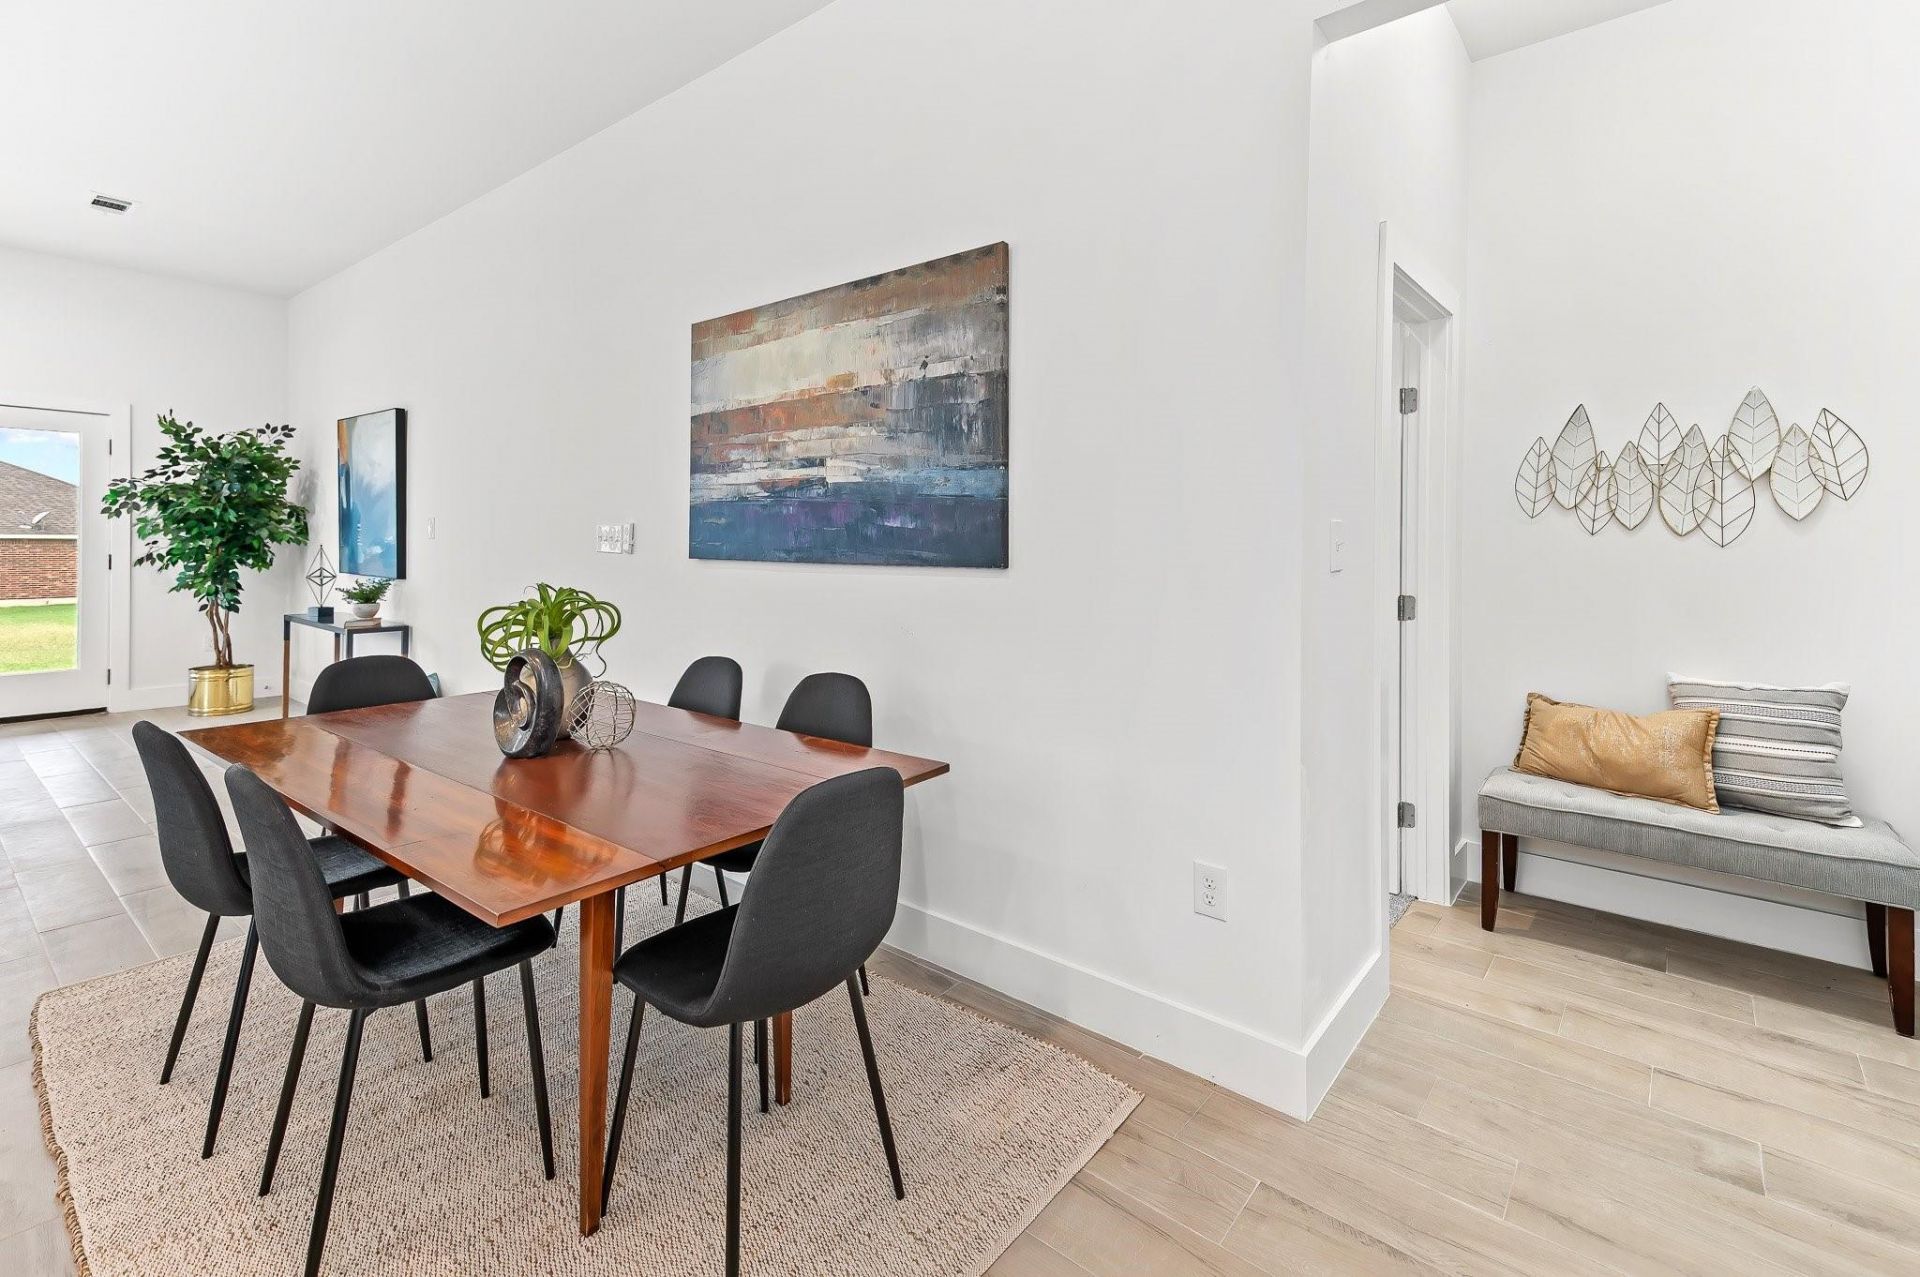
This custom home is in the beautiful Colovista Development, surrounded by the Colovista Golf Course. This lovely, designed 4-bedroom home offers three full bathrooms. The spacious open-concept kitchen/family/dining room features a large U-shaped kitchen with an island and a barstool countertop, perfect for entertaining. Countertops throughout the home are modern white quartz with muted walnut-stained cabinets. Lovely tile floors are found throughout the main areas. All bedrooms have carpet. This home has two covered patios; the one in the back is large and looks towards the Golf Course. The primary bedroom has a full ensuite bathroom with double sinks and a modern, large, spa-like walk-in shower with a soaking tub. The yard includes a full sprinkler system. ** Photos were taken when the property was staged**
Property Features
Property Type: Rental - Single Family
Cooling: Ceiling Fan(s), Central Air
Garage: 2
Heating: Central
Lot Size: 0.33 Acres
Roof Type: Asphalt, Composition, Shingle
Stories: 1.0
Year Built: 2023
Amenities
Quartz Counters
Double Vanity
In-Law Floorplan
Kitchen Island
No Interior Steps
Open Floorplan
Recessed Lighting
Smart Thermostat
Soaking Tub
Walk-In Closet(s)
Washer Hookup
Feature Descriptions
Accessibility: Accessible Full Bath
Appliances: Dishwasher, Disposal, ENERGY STAR Qualified Dishwasher, ENERGY STAR Qualified Water Heater, Exhaust Fan, Microwave, Free-Standing Gas Range, Vented Exhaust Fan
Area #: SV
Community Features: Clubhouse, Cluster Mailbox, Golf, Sidewalks, Tennis Court(s), Trash Pickup - Door to Door
Days on Site: 29
Exterior: Blown-In Insulation, Stone Veneer, Stucco
Flood Plain: No
Flooring: Carpet, Tile
Laundry: Washer Hookup
Lot: Back to Park/Greenbelt, Back Yard, City Lot, Corner Lot, Front Yard, Gentle Sloping, Near Golf Course, Sprinkler - Automatic, Views
Lot Dimensions: 108x132
Parcel#: R84366
Parking: Garage, Garage Door Opener, Garage Faces Side, Secured
Parking Notes: Garage, Garage Door Opener, Garage Faces Side, Secure
Patio/Porch: Covered, Front Porch, Porch, Rear Porch
Pets Allowed: Cats OK, Dogs OK, Medium Dogs, Breed Restrictions
Security: Carbon Monoxide Detector(s), Prewired, Smoke Detector(s)
Sewer: Septic Tank
Special View Info: Golf Course, Neighborhood
Utilities: Electricity Connected, Internet-Cable, Natural Gas Available, Sewer Connected, Water Connected
Water: Municipal Utility District (MUD)
Window: Screens, Vinyl Windows
Local Schools
High School: Smithville
Middle School: Smithville
Elementary School: Smithville
School District: Smithville ISD
Listed By / Shown By
Listed By
Agency Name: Dash Realty
Agency Contact: (512) 222-3406
Shown By
Agency Title: Realty Capital City
Agency Phone: 512-744-4600

344 Colovista Pkwy | MLS# 4953782
This property located at 344 Colovista Pkwy, Bastrop, TX 78602 is currently listed for rent with an asking price of $2,495 / Monthly. Colovista Pkwy is located within the Smithville ISD school district. Search Bastrop real estate on www.rmcapitalcity.com today.