
BEDS3
BATHS3 full
SQUARE FEET2,951
MLS#2265616
STATUSActive
PROPERTY TYPEResidential - Single Family
SUBDIVISIONCaliterra
SCHOOLDripping Springs ISD
Property Description
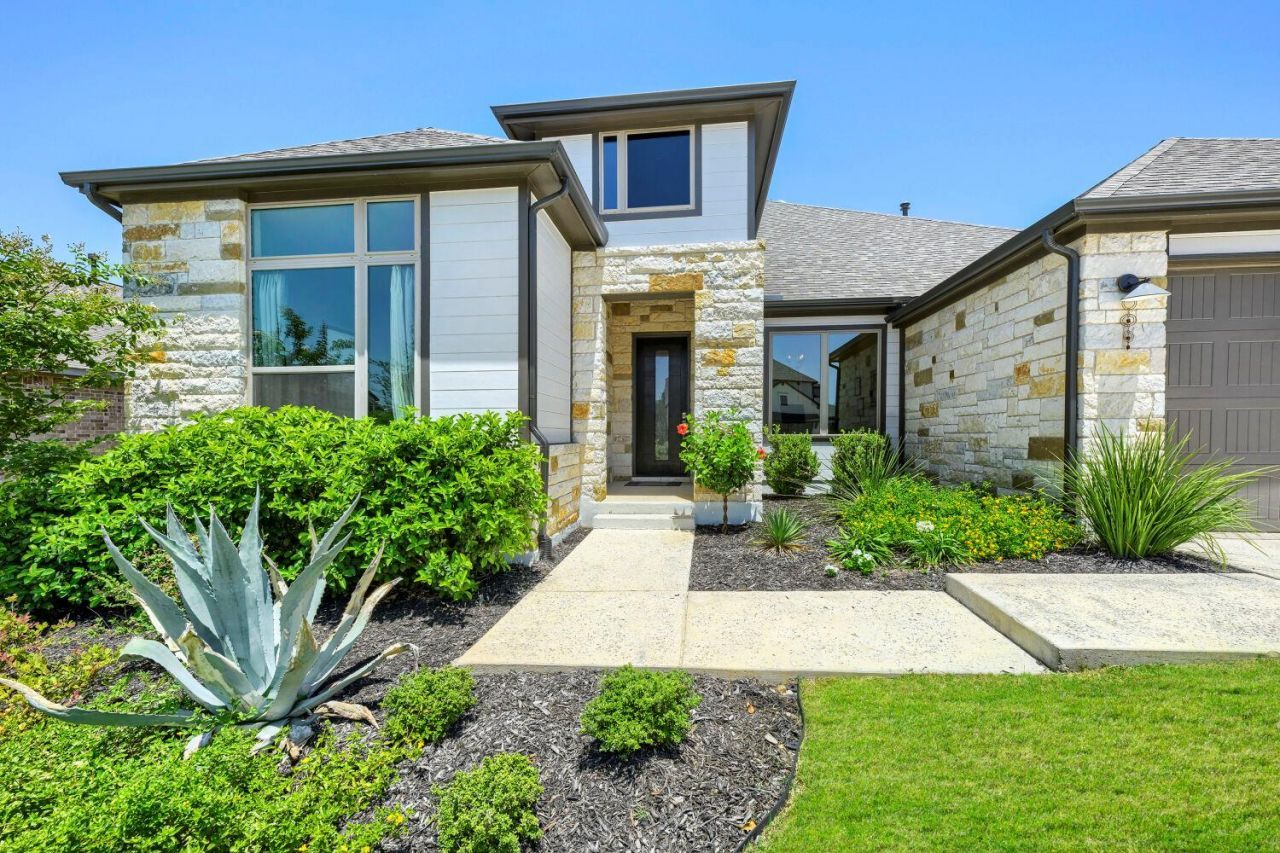
342 Bridge Water Loop is a Drees Home built in November 2024. The Home is 2951 Sq. Ft. on a 70 Ft. Lot. There are 3 Bedrooms with the Primary Bedroom having a High Vaulted Ceiling. There are 3 Full Bathrooms, Media Room with a Barn Door, a Dedicated Study with French glass Doors and Large window with a view of the front yard. The Open Floor plan makes for easy entertainment, a Breakfast Bar and Formal Dining Area. Beautiful kitchen, Large walk-in Pantry and even larger Laundry room with lots of cabinets, Laundry sink and window. There are 3 large sliding Glass doors in the Living Room that open up for access to the extended covered Back Patio where you will find a large Gas Grill island for outdoor entertainment. The Primary Bathroom has a large Separate Walk-in Shower, Garden Tub and a large Primary Closet with custom made storage units. The Extended Garage has an owned Water Softener and Electric Car Charger.
Property Features
Property Type: Residential - Single Family
Cooling: Ceiling Fan(s), Central Air
Fireplaces: 1
Garage: 2 car attached
Heating: Central, Fireplace(s), Natural Gas
Lot Size: 0.21 Acres
Roof Type: Composition, Shingle
Stories: 1.0
Taxes: $17,902
Year Built: 2024
Amenities
Ceiling Fan(s)
Beamed Ceilings
High Ceilings
Vaulted Ceiling(s)
Double Vanity
Entrance Foyer
French Doors
Kitchen Island
No Interior Steps
Open Floorplan
Pantry
Primary Bedroom on Main
Recessed Lighting
Soaking Tub
Walk-In Closet(s)
Electric Car Plug-in
Gas Grill
Gutters Partial
Outdoor Grill
Feature Descriptions
Appliances: Built-In Oven(s), Built-In Refrigerator, Cooktop, Dishwasher, Disposal, Gas Cooktop, Microwave, Double Oven, Refrigerator, Self Cleaning Oven, Stainless Steel Appliance(s), Vented Exhaust Fan
Area #: HD
Community Features: Clubhouse, Cluster Mailbox, Common Grounds, Dog Park, Fishing, Park, Picnic Area, Playground, Pool, Underground Utilities
Days on Site: 6
Door Features: French Doors
Exterior: HardiPlank Type, Masonry ??? All Sides, Stone
Fencimg: Back Yard, Gate, Wood
Flood Plain: No
Flooring: Carpet, Tile, Wood
HOA Fee: $1500/ Annually
Lot: Front Yard, Landscaped, Sprinkler - Automatic, Sprinkler - Back Yard, Sprinkler - Drip Only/Bubblers, Sprinklers In Front, Sprinkler - In-ground, Trees-Small (Under 20 Ft)
Lot Dimensions: 70'x128'
Parcel#: 111089000L039004
Parking: Attached, Electric Vehicle Charging Station(s), Garage Door Opener, Garage Faces Front, Kitchen Level
Parking Notes: Attached, Electric Vehicle Charging Station(s), Gara
Patio/Porch: Covered, Front Porch, Rear Porch
Restrictions: City Restrictions
Security: Carbon Monoxide Detector(s), Security System, Smoke Detector(s)
Security: yes
Sewer: Municipal Utility District (MUD)
Utilities: Electricity Connected, Natural Gas Connected, Sewer Connected, Underground Utilities, Water Connected
Water: Municipal Utility District (MUD)
Window: Double Pane Windows
Local Schools
High School: Dripping Springs
Middle School: Dripping Springs Middle
Elementary School: Walnut Springs
School District: Dripping Springs ISD
Listed By / Shown By
Listed By
Agency Name: Keller Williams Realty
Agency Contact: (512) 346-3550
Shown By
Agency Title: Realty Capital City
Agency Phone: 512-744-4600

Estimate Your Payment
Estimated Payment
$ 3,379.76 per month $1,669.17 Principal & Interest $1,491.83 Property Tax $218.75 Homeowner's Insurance
342 Bridge Water Loop | MLS# 2265616
This single family home located at 342 Bridge Water Loop, Dripping Springs, TX 78620 is currently listed for sale with an asking price of $750,000. This property was built in 2024 and has 3 bedrooms and 3 full baths with 2951 sq. ft. Bridge Water Loop is located in the Caliterra subdivision within the Dripping Springs ISD school district. Search Caliterra real estate on www.rmcapitalcity.com today.