
BEDS2
BATHS2 full 1 partial
SQUARE FEET1,490
MLS#6553619
STATUSActive
PROPERTY TYPEResidential - Condominium
SUBDIVISIONSycamore Detached Condo
SCHOOLAustin ISD
Property Description
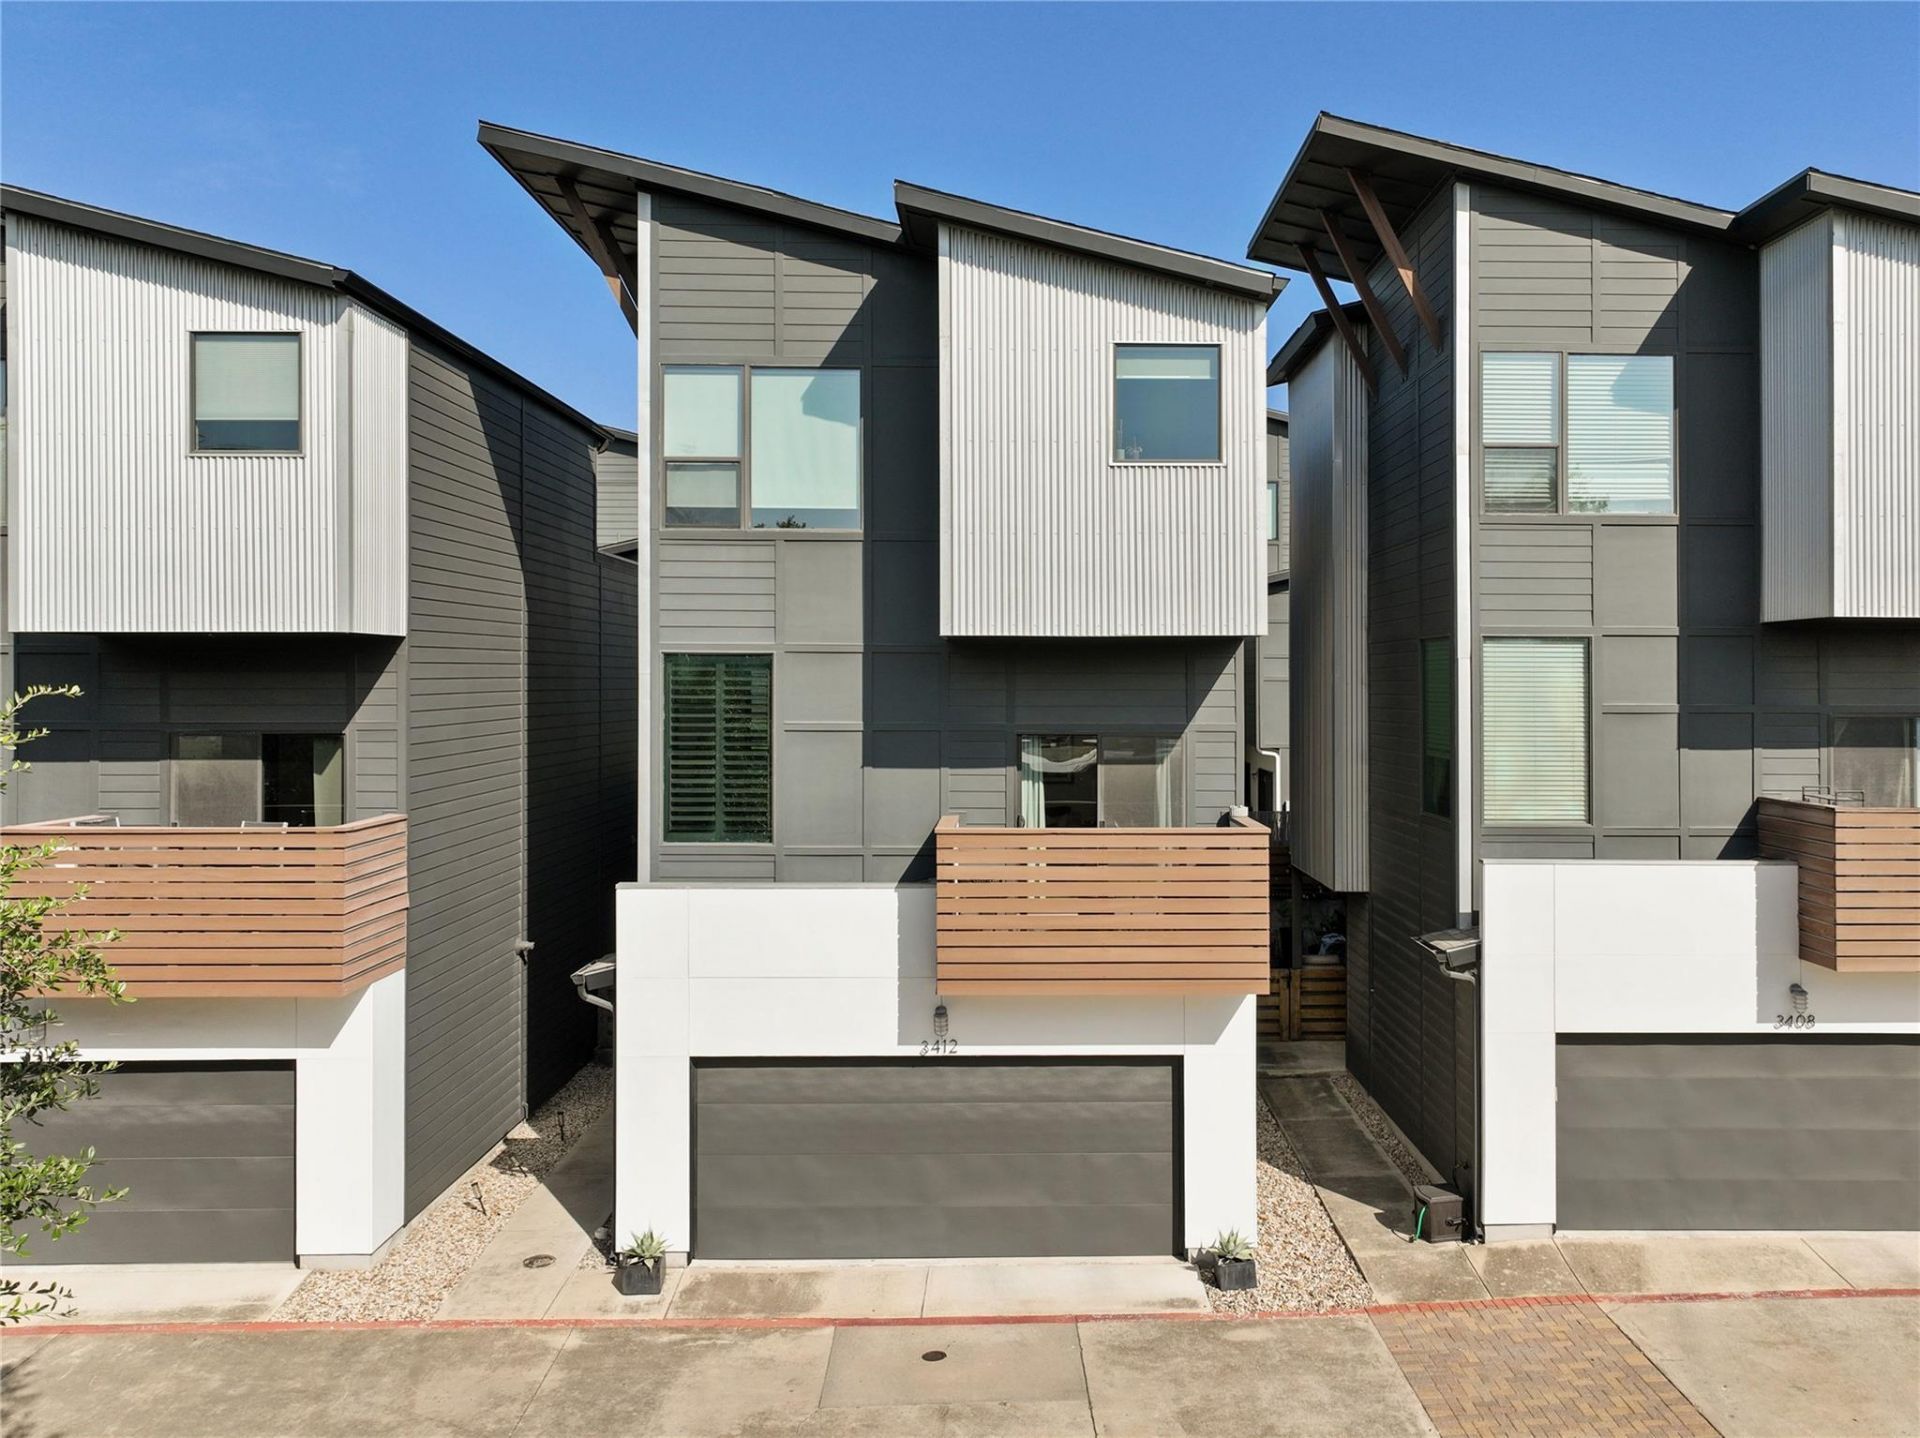
Beautifully updated free-standing condominium in an exceptional location, just minutes from South Congress, Downtown Austin, and major highways. Thoughtfully enhanced with designer finishes throughout, this three-story home offers a private backyard, patio, and stylish modern living.Recent improvements include stunning quartz countertops with waterfall counters on the kitchen island with new backsplash, engineered wide-plank wood flooring, updated decorative lighting in the kitchen and dining areas, plantation shutters in the living room, a matte black kitchen sink with coordinating hardware, and a professionally xeriscaped backyard for low-maintenance outdoor living.The first floor features a spacious bedroom overlooking the private patio with an adjacent full bath, making it ideal as a guest suite, home office, fitness room, or second living area. A two-car garage completes the main level.The second floor showcases an open-concept living, dining, and kitchen designed for both everyday living and entertaining. The generous living room opens to a private balcony and offers ample space for comfortable seating and a dedicated workspace. The dining area easily accommodates large gatherings, while the beautifully updated kitchen features wood cabinetry, quartz countertops, a large center island with bar seating, a gas range, and stainless steel appliances. A conveniently located powder bath completes this level.On the third floor, you'll find an office and a primary bedroom including a serene primary suite with soaring ceilings, oversized windows, with abundant natural light. The spa-inspired primary bath features a beautiful wood vanity, a soaking tub, a large walk-in shower, and an expansive walk-in closet.Offering stylish upgrades, flexible living spaces, and an unbeatable location near Austin's best dining, shopping, and entertainment, this home is the perfect blend of comfort, convenience, and contemporary design.
Property Features
Property Type: Residential - Condominium
Cooling: Central Air
Fenced: Yes
Garage: 2
Heating: Natural Gas
Lot Size: 0.07 Acres
Roof Type: Shingle
Stories: 3.0
Taxes: $10,787
Year Built: 2012
Amenities
Quartz Counters
Electric Dryer Hookup
Interior Steps
Kitchen Island
Pantry
Study/Home Office
Walk-In Closet(s)
Washer Hookup
Feature Descriptions
Appliances: Disposal, Gas Cooktop, Ice Maker, Microwave, Oven, Refrigerator, Washer/Dryer
Area #: 6
Community Features: Cluster Mailbox, Dog Park
Exterior: HardiPlank Type
Fencimg: Fenced, Wood
Flood Plain: No
Flooring: Wood
HOA Fee: $200/ Monthly
Laundry: Electric Dryer Hookup, Washer Hookup
Lot: Level, Trees-Small (Under 20 Ft)
Parcel#: 04070314550000
Parking: Electric Gate, Guest
Parking Notes: Electric Gate, Guest
Patio/Porch: Patio
Restrictions: City Restrictions, Deed Restrictions, Zoning
Security: Smoke Detector(s)
Sewer: Public Sewer
Utilities: Electricity Connected, Internet-Cable, Natural Gas Available, Underground Utilities, Water Connected
Water: Public
Window: Shutters
Local Schools
High School: Travis
Middle School: Lively
Elementary School: Galindo
School District: Austin ISD
Listed By / Shown By
Listed By
Agency Name: Denver Dunlap Real Estate
Agency Phone: (512) 542-0000
Shown By
Agency Title: Realty Capital City
Agency Phone: 512-744-4600

Estimate Your Payment
Estimated Payment
$ 2,195.29 per month $1,146.17 Principal & Interest $898.92 Property Tax $150.21 Homeowner's Insurance
3412 Georgia Lee Dr | MLS# 6553619
This condo located at 3412 Georgia Lee Dr , Austin, TX 78704 is currently listed for sale with an asking price of $515,000. This property was built in 2012 and has 2 bedrooms and 2 full and 1 partial baths with 1490 sq. ft. Georgia Lee Dr is located in the Sycamore Detached Condo subdivision within the Austin ISD school district. Search Sycamore Detached Condo real estate on www.rmcapitalcity.com today.