
BEDS4
BATHS3 full
SQUARE FEET2,545
MLS#3232550
STATUSPending
PROPERTY TYPEResidential - Single Family
SUBDIVISIONThe Colony
SCHOOLBastrop ISD
Property Description
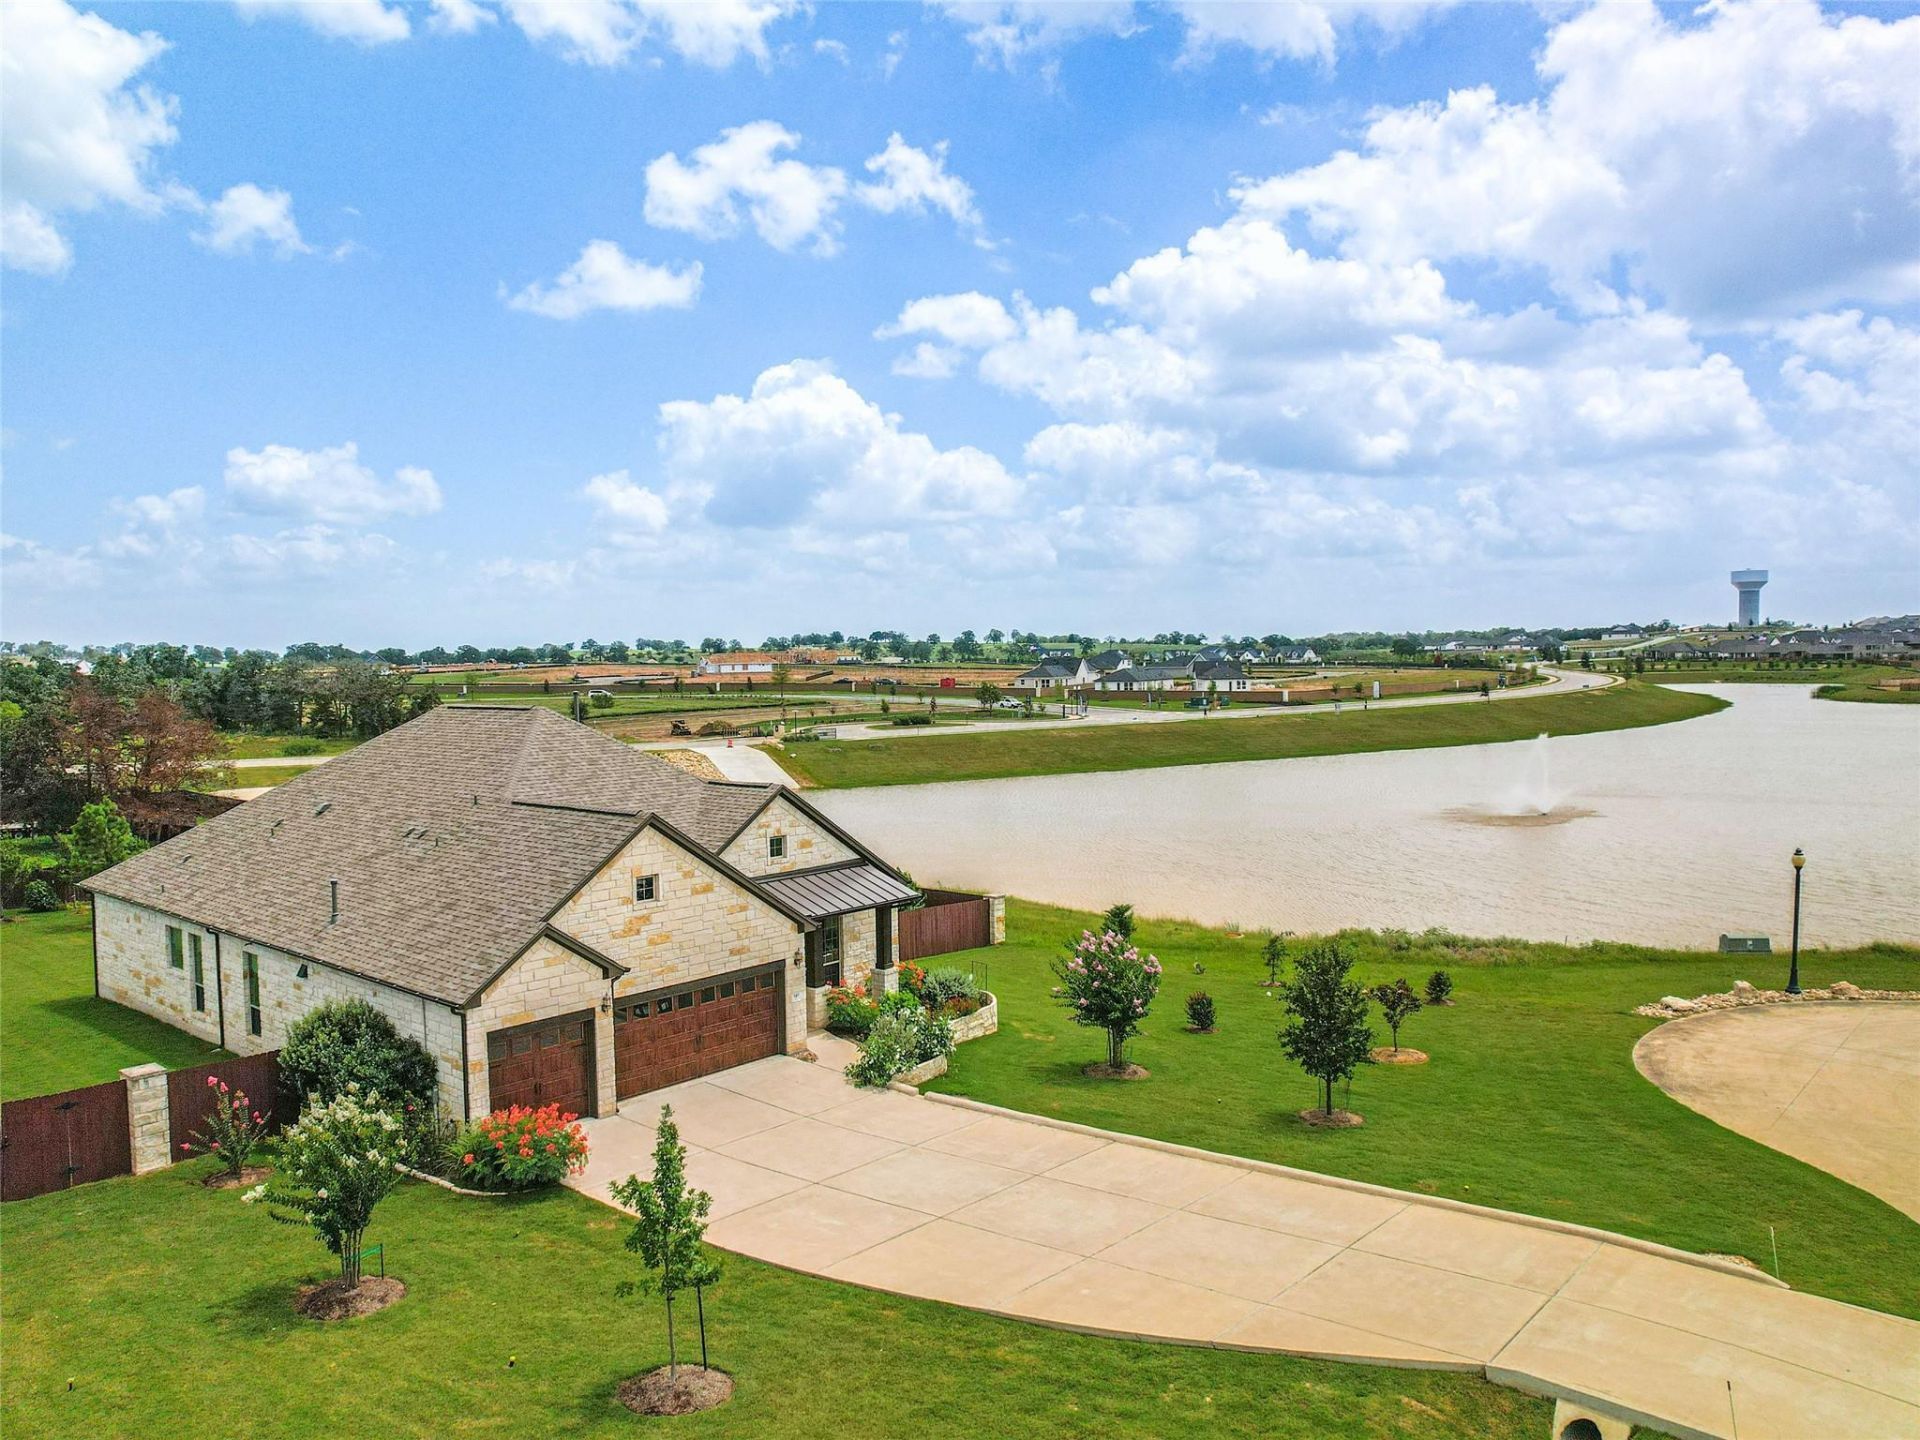
The View at Chisholm Trail ~Enjoy inviting pond views from this beautifully maintained home. This classic limestone residence sits ideally at the end of a quiet cul-de-sac in The Colony. Built in 2020, this 2,545-square-foot home sits on a .60-acre fenced lot offering a gorgeous floral landscaped palette and a variety of different species of trees. The open and spacious floor plan is designed for both everyday living and entertaining, with wood plank tile flooring throughout the main living areas and newly installed carpet in the bedrooms. The spacious living room and large dining area are thoughtfully defined while maintaining an open feel. The well-appointed kitchen overlooks both the living and dining areas featuring granite countertops, a center island, and an abundance of cabinetry. The private primary suite offers a relaxing retreat with remote-control blinds, a garden tub, walk-in shower, dual vanities, and a generous walk-in closet. Large windows throughout the home maximize natural light and capture picturesque pond views. Step outside to the screened back porch and enjoy peaceful mornings and evenings overlooking the water. Additional features include a three-car garage and ample outdoor space for recreation or gardening. Located in The Colony, a premier master-planned community just 15 miles from Austin-Bergstrom International Airport, this home offers convenient access to major employers, including nearby technology related developments, as well as Circuit of The Americas and Hyatt Regency Lost Pines Resort & Spa.
Property Features
Property Type: Residential - Single Family
Cooling: Ceiling Fan(s), Central Air, Electric
Fenced: Yes
Garage: 3 car attached
Heating: Central
Lot Size: 0.60 Acres
Roof Type: Composition
Stories: 1.0
Taxes: $13,189
Year Built: 2020
Amenities
Ceiling Fan(s)
High Ceilings
Tray Ceiling(s)
Granite Counters
Double Vanity
Electric Dryer Hookup
Entrance Foyer
In-Law Floorplan
Primary Bedroom on Main
Walk-In Closet(s)
Washer Hookup
Gutters Full
Lighting
Feature Descriptions
Appliances: Convection Oven, Dishwasher, Disposal, Dryer, Free-Standing Freezer, Microwave, Free-Standing Electric Oven, Plumbed For Ice Maker, Free-Standing Refrigerator, Self Cleaning Oven, Stainless Steel Appliance(s), Vented Exhaust Fan, Washer, Gas Water Heater
Area #: BW
Body of Water: See Remarks
Community Features: Clubhouse, Common Grounds, Fitness Center, Gated, Playground, Pool, Tennis Court(s)
Days on Site: 10
Exterior: Frame, HardiPlank Type, Masonry ??? All Sides, Stone
Fencimg: Fenced, Privacy, Wood
Flood Plain: No
Flooring: Carpet, Tile
HOA Fee: $163.24/ Monthly
Laundry: Electric Dryer Hookup, Washer Hookup
Lot: Back Yard, Cul-De-Sac, Front Yard, Landscaped, Native Plants, Private Maintained Road, Sprinkler - Automatic, Sprinkler - Back Yard, Sprinklers In Front, Sprinkler - In-ground, Sprinkler - Side Yard, Trees-Small (Under 20 Ft)
Parcel#: R110016
Parking: Attached, Door-Multi, Driveway, Garage, Garage Faces Front
Parking Notes: Attached, Door-Multi, Driveway, Garage, Garage Faces F
Patio/Porch: Covered, Front Porch, Rear Porch, Screened
Restrictions: Deed Restrictions
Security: Prewired, Smoke Detector(s)
Sewer: Municipal Utility District (MUD)
Special View Info: Neighborhood, Panoramic, Park/Greenbelt, Pond, Water
Utilities: Electricity Connected, Natural Gas Connected, Sewer Connected, Water Connected
Water: Municipal Utility District (MUD)
Water Features: Pond
Window: Blinds, Drapes, Double Pane Windows, Vinyl Windows, Window Coverings, Window Treatments
Local Schools
High School: Cedar Creek
Middle School: Cedar Creek
Elementary School: Colony Oaks
School District: Bastrop ISD
Listed By / Shown By
Listed By
Agency Name: Kuper Sotheby's Int'l Realty
Agency Contact: (512) 921-9134
Shown By
Agency Title: Realty Capital City
Agency Phone: 512-744-4600

Estimate Your Payment
Estimated Payment
$ 2,420.63 per month $1,168.42 Principal & Interest $1,099.08 Property Tax $153.13 Homeowner's Insurance
340 Chisholm Trl | MLS# 3232550
This single family home located at 340 Chisholm Trl, Bastrop, TX 78602 is currently listed for sale with an asking price of $525,000. This property was built in 2020 and has 4 bedrooms and 3 full baths with 2545 sq. ft. Chisholm Trl is located in the The Colony subdivision within the Bastrop ISD school district. Search The Colony real estate on www.rmcapitalcity.com today.