
BEDS3
BATHS2 full
SQUARE FEET2,006
MLS#2847484
STATUSActive
PROPERTY TYPEResidential - Single Family
SUBDIVISIONTahitian Village
SCHOOLBastrop ISD
Property Description
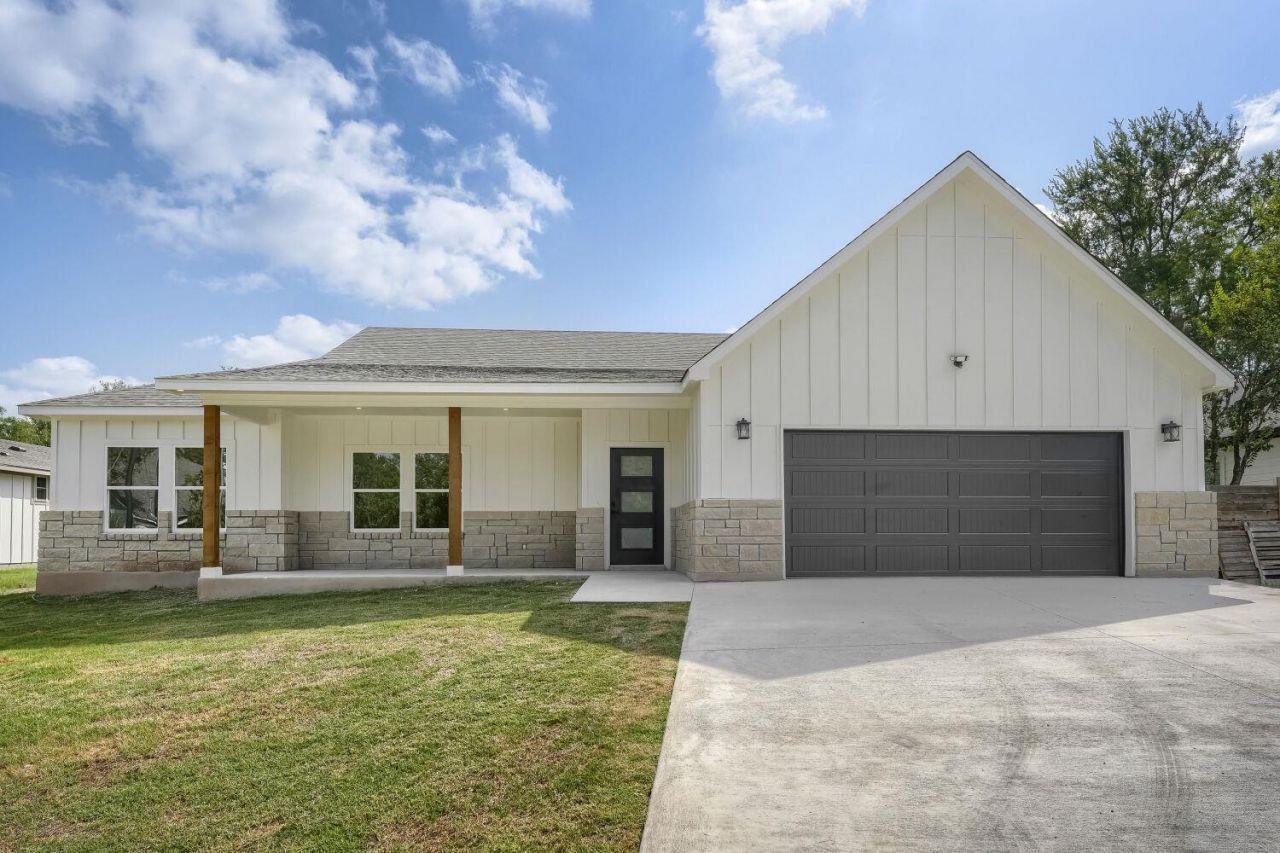
Welcome to this stunning new construction home in Tahitian Village! Offering 3 bedrooms, a dedicated office, 2 bathrooms, and 2,006 square feet of thoughtfully designed living space, this home features an open-concept floor plan with 10-foot ceilings in the main living areas, abundant natural light, and quality finishes throughout. The spacious kitchen is equipped with custom soft-close cabinetry, 3 cm quartz countertops, a waterfall island, stainless steel appliances, a walk-in pantry, and a designer herringbone backsplash. The private primary suite features a spa-inspired bath with a soaking tub, oversized walk-in shower, dual vanities with a makeup area, and a generous walk-in closet. Additional highlights include tile flooring throughout, spray foam insulation, a livable conditioned attic, solid-core doors, an oversized two-car garage, durable Hardie board-and-batten siding with stone accents, and covered front and back porches. Combining quality construction with modern design, this home offers comfort, style, and functionality in the desirable Tahitian Village community.
Property Features
Property Type: Residential - Single Family
Cooling: Central Air
Garage: 2
Heating: Central
Lot Size: 0.30 Acres
Roof Type: Shingle
Stories: 1.0
Taxes: $975
Year Built: 2026
Amenities
Ceiling Fan(s)
Chandelier
Quartz Counters
Double Vanity
Kitchen Island
Open Floorplan
Pantry
Primary Bedroom on Main
Recessed Lighting
Study/Home Office
Walk-In Closet(s)
Washer Hookup
Lighting
Feature Descriptions
Appliances: Electric Range
Area #: BA
Days on Site: 3
Exterior: Board & Batten Siding, Stone
Flood Plain: No
Flooring: Tile
Laundry: Washer Hookup
Lot: Few Trees, Front Yard, Native Plants
Parcel#: 37694
Parking: Driveway, Garage
Parking Notes: Driveway, Garage
Patio/Porch: Covered, Front Porch, Patio, Porch
Restrictions: Deed Restrictions
Sewer: Aerobic Septic
Utilities: Electricity Connected, Sewer Connected, Water Connected
Water: Public
Local Schools
High School: Bastrop
Middle School: Bastrop
Elementary School: Emile
School District: Bastrop ISD
Listed By / Shown By
Listed By
Agency Name: All City Real Estate Ltd. Co
Agency Contact: (512) 905-8260
Shown By
Agency Title: Realty Capital City
Agency Phone: 512-744-4600

Estimate Your Payment
Estimated Payment
$ 1,188.83 per month $979.25 Principal & Interest $81.25 Property Tax $128.33 Homeowner's Insurance
334 Nene Ln | MLS# 2847484
This single family home located at 334 Nene Ln, Bastrop, TX 78602 is currently listed for sale with an asking price of $440,000. This property was built in 2026 and has 3 bedrooms and 2 full baths with 2006 sq. ft. Nene Ln is located in the Tahitian Village subdivision within the Bastrop ISD school district. Search Tahitian Village real estate on www.rmcapitalcity.com today.