
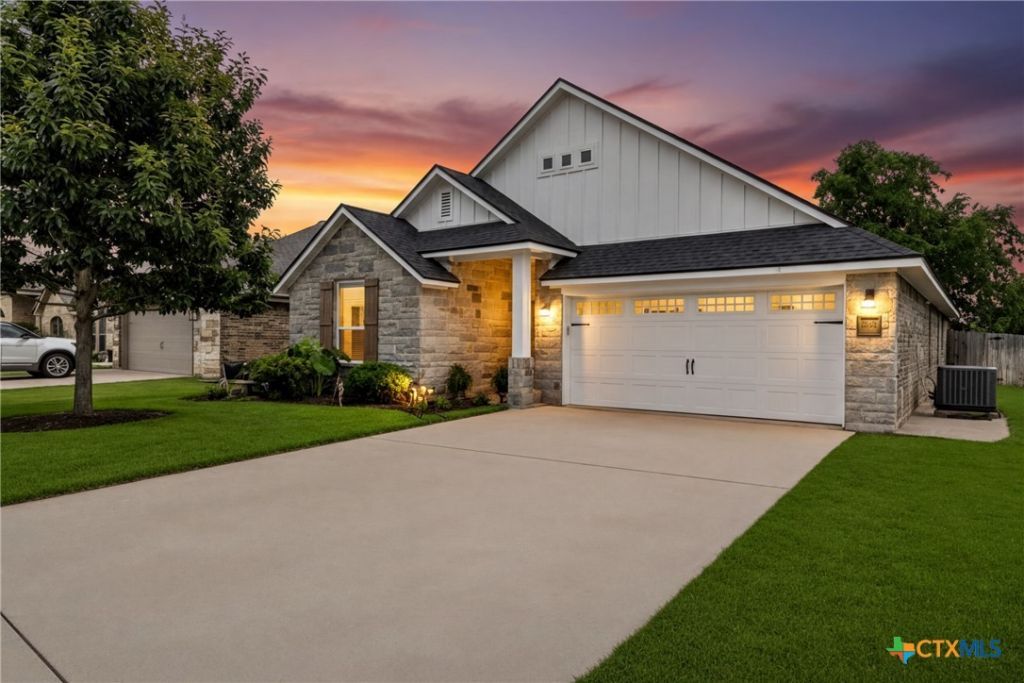
BEDS3
BATHS2 full
SQUARE FEET1,924
MLS#615097
STATUSActive
PROPERTY TYPEResidential - Single Family
SUBDIVISIONThe Plains At Riverside Ph
SCHOOLBelton ISD
Property Description
This beautifully maintained move-in ready home in West Temple with no HOA and no rear neighbors is YOUR NEXT HOME! This sweet & cozy home offers a warm and functional layout with a spacious kitchen featuring an oversized island, abundant cabinetry, granite countertops, a walk-in pantry, and large laundry room. The private primary suite includes a stylish shiplap accent wall, dual closets, double vanities, soaking tub, and separate shower. Tile flooring runs throughout the main living areas with cozy carpet in the bedrooms. Enjoy peaceful outdoor living with a sprinkler system in both the front and back yard and added peace of mind from the new Class 4 impact-resistant roof installed in June 2025. Conveniently located near both Temple and Belton, this inviting home is ready for its next chapter.
Property Features
Property Type: Residential - Single Family
Cooling: Central Air, Electric,1 Unit
Garage: 2 car attached
Heating: Central, Electric
Home Style: Traditional
Lot Size: 0.15 Acres
Roof Type: Composition, Shingle
Stories: 1.0
Year Built: 2017
Amenities
Ceiling Fan(s)
Separate/Formal Dining Room
Double Vanity
Garden Tub/Roman Tub
His and Hers Closets
Primary Downstairs
Living/Dining Room
Multiple Living Areas
Multiple Dining Areas
Main Level Primary
Multiple Closets
Open Floorplan
Pull Down Attic Stairs
Recessed Lighting
Separate Shower
Tub Shower
Walk-In Closet(s)
Breakfast Area
Eat-in Kitchen
Granite Counters
Kitchen Island
Covered Patio
Feature Descriptions
Appliances: Convection Oven, Dishwasher, Electric Cooktop, Electric Water Heater, Disposal, Refrigerator, Range Hood, Washer, Some Electric Appliances, Built-In Oven, Cooktop, Microwave
Body of Water: None
Community Features: None
Days on Site: 2
Exterior: Brick, HardiPlank Type, Masonry
Fencing: Picket, Privacy, Wood
Fireplace: Family Room, Wood Burning, Outside
Flooring: Carpet, Ceramic Tile, Tile
Formal Dining: Yes
Laundry: Washer Hookup, Laundry in Utility Room, Laundry Room
Parcel#: 466319
Parking: Attached, Garage Faces Front, Garage
Parking Notes: Attached, Garage Faces Front, Garage
Patio/Porch: Covered, Patio
Security: Fire Alarm, Smoke Detector(s)
Sewer: Public Sewer
Utilities: Water Available
Water: Public
Local Schools
High School: Lake Belton High School
Middle School: Lake Belton Middle School
Elementary School: Pirtle Elementary
School District: Belton ISD
Listed By / Shown By
Listed By
Agency Name: Magnolia Realty Temple Belton
Agency Phone: 254-213-6336
Shown By
Agency Title: Realty Capital City
Agency Phone: 512-744-4600

Estimate Your Payment
Estimated Payment
$ 868.45 per month $767.82 Principal & Interest $0.00 Property Tax (data not provided by mls) $100.63 Homeowner's Insurance
3317 Crystal Ann Drive | MLS# 615097
This single family home located at 3317 Crystal Ann Drive , Temple, TX 76502 is currently listed for sale with an asking price of $345,000. This property was built in 2017 and has 3 bedrooms and 2 full baths with 1924 sq. ft. Crystal Ann Drive is located in the The Plains At Riverside Ph subdivision within the Belton ISD school district. Search The Plains At Riverside Ph real estate on www.rmcapitalcity.com today.