
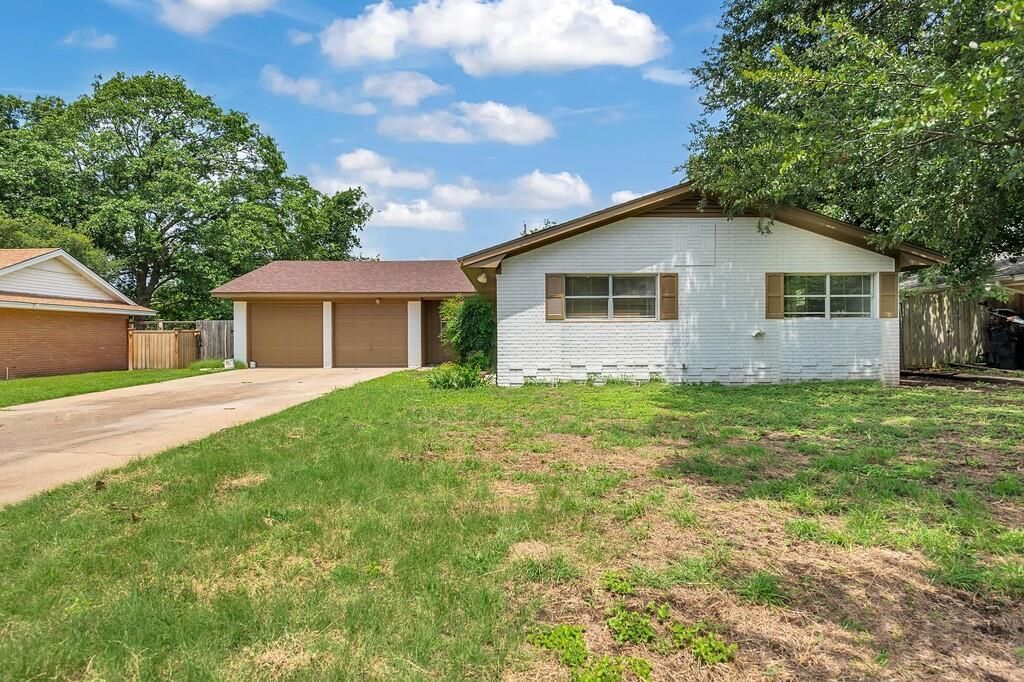
BEDS4
BATHS2 full
SQUARE FEET1,979
MLS#8736678
STATUSActive
PROPERTY TYPEResidential - Single Family
SUBDIVISIONOakdale 2nd Unit
SCHOOLTemple ISD
Property Description
Located in the heart of Temple. This remodeled 4-bedroom, 2-bath home is perfect for families seeking modern comfort with timeless charm. Inside, you'll find a spacious, open-concept layout with fresh paint, updated flooring, and stylish finishes that make it welcoming for family gatherings. The kitchen features sleek countertops, stainless steel appliances, and ample cabinet space, perfect for whipping up meals together. Both bathrooms are updated with contemporary fixtures and elegant tile work, offering a touch of luxury for your familys daily routines. Each bedroom provides generous space and natural light, making them ideal for childrens rooms or a family office. The enclosed patio offers a versatile space for year-round enjoyment, whether its for playtime, family barbecues, or simply relaxing together. Located in a desirable neighborhood, this move-in-ready home is perfect for creating lasting family memories!
Property Features
Property Type: Residential - Single Family
Cooling: Ceiling Fan(s), Central Air
Fenced: Yes
Garage: 2 car attached
Heating: Central
Lot Size: 0.25 Acres
Roof Type: Composition, Shingle
Stories: 1.0
Taxes: $5,706
Year Built: 1963
Amenities
Ceiling Fan(s)
Granite Counters
Electric Dryer Hookup
Eat-in Kitchen
Multiple Living Areas
Open Floorplan
Washer Hookup
Private Yard
Feature Descriptions
Appliances: Dishwasher, Microwave, Range, Electric Water Heater
Area #: BT
Days on Site: 175
Exterior: Brick
Fencimg: Back Yard, Fenced, Privacy, Wood
Flood Plain: No
Flooring: Vinyl
Laundry: Electric Dryer Hookup, Washer Hookup
Lot: Back Yard, Front Yard
Parcel#: 0090710000
Parking: Attached, Door-Multi, Driveway, Garage
Parking Notes: Attached, Door-Multi, Driveway, Garage
Patio/Porch: Covered, Patio
Security: Smoke Detector(s)
Sewer: Public Sewer
Utilities: Electricity Available, Phone Available, Sewer Connected, Water Connected
Water: Public
Window: Blinds
Local Schools
High School: Temple
Middle School: Bonham
Elementary School: Thornton
School District: Temple ISD
Listed By / Shown By
Listed By
Agency Name: Anchor Realty
Agency Contact: (254) 718-1618
Shown By
Agency Title: Realty Capital City
Agency Phone: 512-744-4600

Estimate Your Payment
Estimated Payment
$ 1,102.29 per month $554.17 Principal & Interest $475.50 Property Tax $72.63 Homeowner's Insurance
3310 Oakdale Dr | MLS# 8736678
This single family home located at 3310 Oakdale Dr, Temple, TX 76502 is currently listed for sale with an asking price of $249,000. This property was built in 1963 and has 4 bedrooms and 2 full baths with 1979 sq. ft. Oakdale Dr is located in the Oakdale 2nd Unit subdivision within the Temple ISD school district. Search Oakdale 2nd Unit real estate on www.rmcapitalcity.com today.