
BEDS4
BATHS2 full
SQUARE FEET2,123
MLS#6060162
STATUSActive
PROPERTY TYPERental - Single Family
SUBDIVISIONVineyard At Blk House Creek
SCHOOLLeander ISD
Property Description
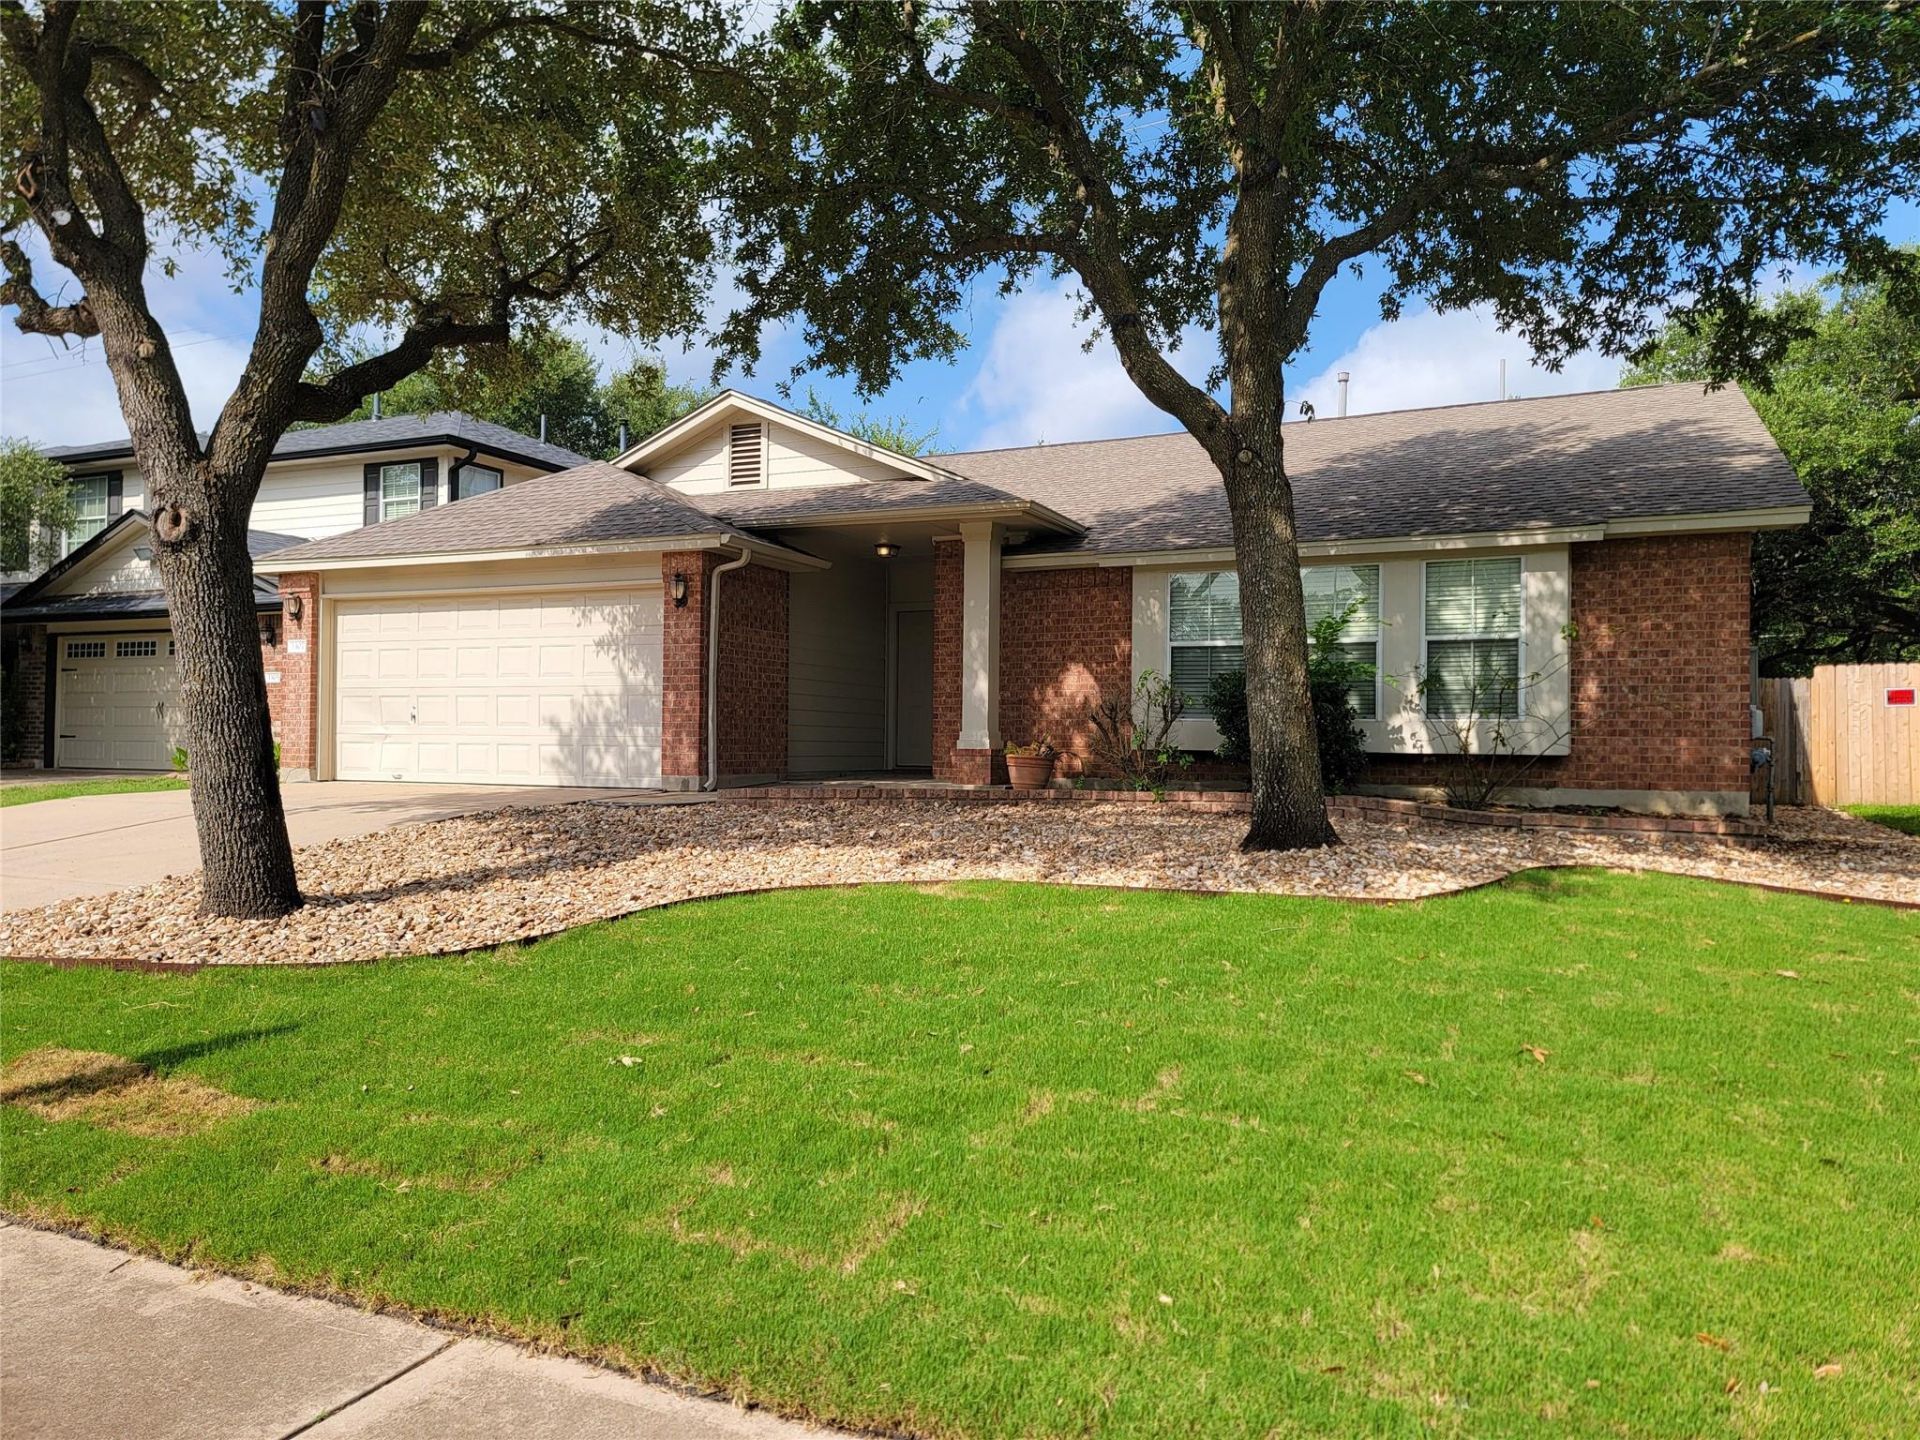
Absolutely NO SMOKERS! Best qualified applicant. Well maintained 1 story 3-4 bedroom/2 bath home. Home has a completely converted garage that has been used as a 4th bedroom, second family room/den, gaming room, media room, and extra storage. Tile in living/kitchen plus bathrooms. Wood laminate throughout rest of home, no carpet. Freshly painted interior 2026. Exterior painted in 2021; new water heater 2021. Wood blinds throughout. High ceilings, open & inviting floorplan. Main Suite has a grand double door entrance with a huge walk-in closet and ceiling fan. Second/Third bedrooms with ceiling fans. Large backyard, storage shed, and shaded area perfect for grill and/or seating. Many neighborhood amenities, including 2 pools, parks, picnic areas, sport courts, tennis courts, walking trails, and much more. Front yard has just been landscaped with new Sod & River Rock.
Property Features
Property Type: Rental - Single Family
Cooling: Ceiling Fan(s), Central Air, Electric
Heating: Central, Natural Gas
Lot Size: 0.21 Acres
Stories: 1.0
Year Built: 2003
Amenities
Breakfast Bar
Ceiling Fan(s)
High Ceilings
Laminate Counters
Double Vanity
Electric Dryer Hookup
Eat-in Kitchen
French Doors
Kitchen Island
Multiple Living Areas
No Interior Steps
Primary Bedroom on Main
Walk-In Closet(s)
Washer Hookup
Gutters Partial
Feature Descriptions
Appliances: Dishwasher, Disposal, Microwave, Free-Standing Gas Range, Refrigerator, Gas Water Heater
Area #: CLN
Community Features: BBQ Pit/Grill, Cluster Mailbox, Common Grounds, Curbs, Picnic Area, Playground, Pool, Sidewalks, Sport Court(s)/Facility, Tennis Court(s), Trash Pickup - Door to Door
Days on Site: 11
Door Features: French Doors
Flood Plain: No
Flooring: Laminate, No Carpet, Tile
Laundry: Electric Dryer Hookup, Washer Hookup
Lot: Curbs, Front Yard, Level, Trees-Medium (20 Ft - 40 Ft), Trees-Moderate
Parcel#: 17W349403C00040006
Parking: See Remarks, Driveway
Parking Notes: See Remarks, Driveway
Patio/Porch: Covered, Patio
Pets Allowed: Cats OK, Dogs OK, Small Dogs, Medium Dogs, Breed Restrictions, Call
Security: Smoke Detector(s)
Sewer: Municipal Utility District (MUD)
Utilities: Electricity Connected, Natural Gas Connected, Sewer Connected, Water Connected
Water: Municipal Utility District (MUD)
Window: Blinds
Local Schools
High School: Rouse
Middle School: Knox Wiley
Elementary School: Block House
School District: Leander ISD
Listed By / Shown By
Listed By
Agency Name: Keller Williams Realty C. P.
Agency Contact: (512) 616-4000
Shown By
Agency Title: Realty Capital City
Agency Phone: 512-744-4600

3307 Saint Genevieve Dr | MLS# 6060162
This property located at 3307 Saint Genevieve Dr, Leander, TX 78641 is currently listed for rent with an asking price of $2,200 / Monthly. Saint Genevieve Dr is located within the Leander ISD school district. Search Leander real estate on www.rmcapitalcity.com today.