
BEDS3
BATHS2 full 1 partial
SQUARE FEET1,921
MLS#2328753
STATUSPending
PROPERTY TYPERental - Single Family
SUBDIVISIONBratton Hill
SCHOOLRound Rock ISD
Property Description
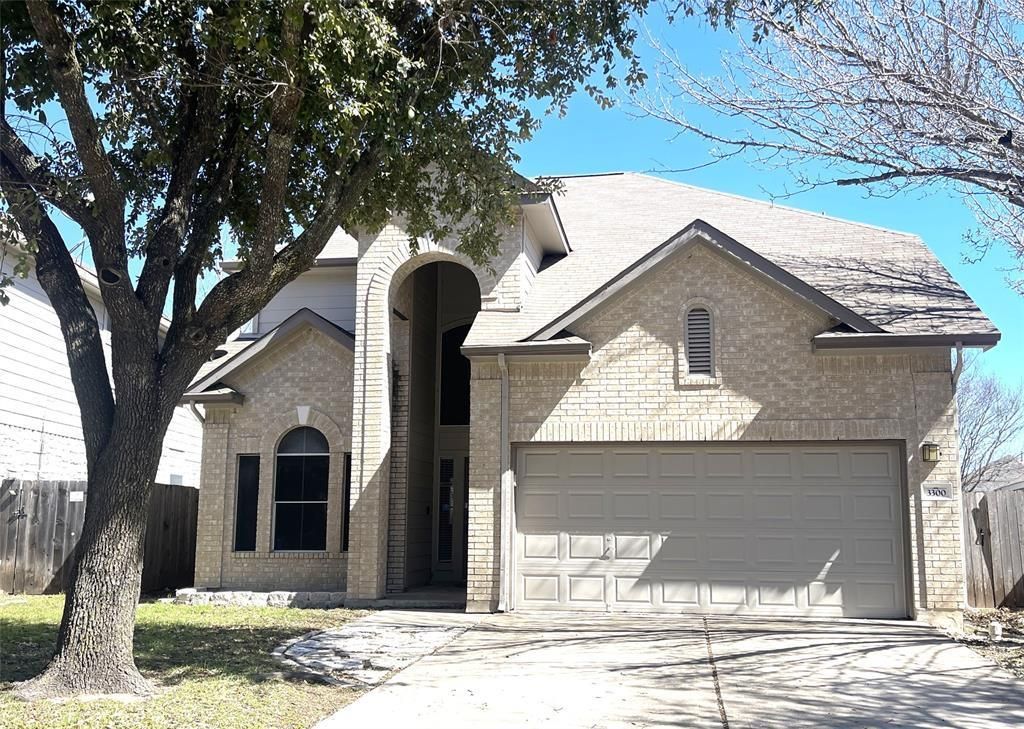
Stunning Updated Home in Bratton Hill. Discover modern living in this beautifully updated 3-bedroom, 2.5-bath home in the desirable Bratton Hill neighborhood of North Austin. Featuring a thoughtfully designed open floor plan, this home boasts state-of-the-art appliances, stylish finishes, and abundant natural light. The gourmet kitchen is a showstopper, equipped with sleek quartz countertops, custom cabinetry, and high-end stainless steel appliances?perfect for cooking and entertaining. The spacious living area offers elegant flooring, updated fixtures, and a seamless flow to the dining space. Nestled in a prime location near major employers, shopping, dining, and top-rated schools, this home offers both comfort and convenience. 2 Options for Resident Benefits Package: Option 1 ($50 mo.): identity protection, pest control, air filters, credit building, rent rewards; or Option 2: AC Filter Only Program ($20 mo.) See Applicant Guidelines for details. All co-applicants must complete apps before it. is considered complete & ready to process.
Property Features
Property Type: Rental - Single Family
Cooling: Ceiling Fan(s), Central Air
Fireplaces: 1
Garage: 2 car attached
Heating: Central
Lot Size: 0.14 Acres
Roof Type: Composition, Shingle
Stories: 2.0
Year Built: 1998
Amenities
Breakfast Bar
Built-in Features
Ceiling Fan(s)
High Ceilings
Vaulted Ceiling(s)
Quartz Counters
Double Vanity
Gas Dryer Hookup
Eat-in Kitchen
High Speed Internet
Interior Steps
Kitchen Island
Multiple Dining Areas
Primary Bedroom on Main
Walk-In Closet(s)
Washer Hookup
Gutters Full
Private Yard
Feature Descriptions
Appliances: Bar Fridge, Dishwasher, Disposal, Dryer, Exhaust Fan, Gas Range, Microwave, Oven, Gas Oven, Range, Free-Standing Gas Range, RNGHD, Refrigerator, Washer, Washer/Dryer, Gas Water Heater, Wine Refrigerator
Area #: N
Community Features: Cluster Mailbox, Common Grounds, Curbs, High Speed Internet
Days on Site: 55
Exterior: Brick, HardiPlank Type
Fencimg: Back Yard, Privacy, Wood
Fireplace: Living Room
Flood Plain: No
Flooring: Carpet, Tile, Vinyl
Laundry: Gas Dryer Hookup, Washer Hookup
Lot: Front Yard, Interior Lot, Public Maintained Road, Trees-Medium (20 Ft - 40 Ft)
Parcel#: 02782009050000
Parking: Attached, Garage, Garage Faces Front
Parking Notes: Attached, Garage, Garage Faces Front
Patio/Porch: Front Porch, Patio, Porch, Rear Porch
Pets Allowed: Cats OK, Dogs OK, Small Dogs, Medium Dogs, Number Limit, Size Limit, Breed Restrictions
Security: Carbon Monoxide Detector(s), Smoke Detector(s)
Sewer: Public Sewer
Special View Info: Neighborhood
Utilities: Cable Available, Electricity Available, Internet-Fiber, Natural Gas Available, Phone Available, Sewer Available, Water Available
Water: Public
Local Schools
High School: McNeil
Middle School: Deerpark
Elementary School: Joe Lee Johnson
School District: Round Rock ISD
Listed By / Shown By
Listed By
Agency Name: TexCen Realty
Agency Contact: (512) 292-0800
Shown By
Agency Title: Realty Capital City
Agency Phone: 512-744-4600

3300 Bratton Heights Dr | MLS# 2328753
This property located at 3300 Bratton Heights Dr, Austin, TX 78728 is currently listed for rent with an asking price of $2,400 / Monthly. Bratton Heights Dr is located within the Round Rock ISD school district. Search Austin real estate on www.rmcapitalcity.com today.