
BEDS2
BATHS2 full
SQUARE FEET1,508
MLS#2308345
STATUSActive Under Contract
PROPERTY TYPEResidential - Single Family
SUBDIVISIONVizcaya
SCHOOLGeorgetown ISD
Property Description
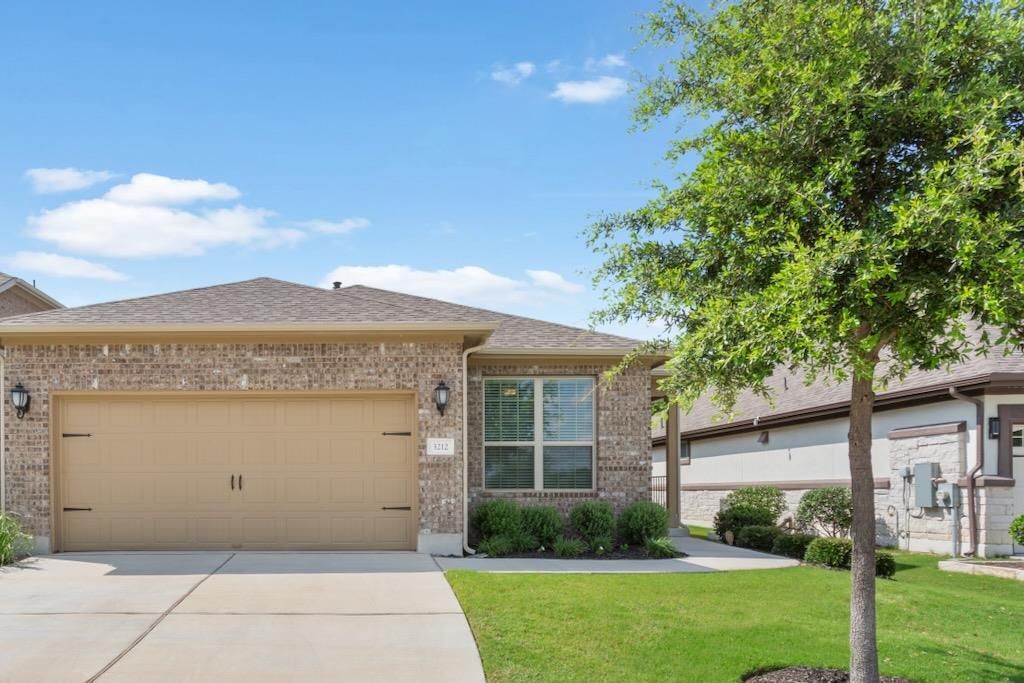
Ready to slow down and enjoy life without having a large home or large yard to maintain? This charming 2-bedroom, 2-bathroom home offers the perfect blend of luxury, comfort, and active adult living. Situated on a premium lot within the highly desirable, 55+ community of Heritage at Vizcaya, this property is designed for those who appreciate both community connection and personal serenity. The heart of the home features a seamless, sun-drenched flow between the living, dining, and kitchen areas?perfect for effortless entertaining or relaxed daily living. Step out onto your extended covered back patio to enjoy breezy afternoons and quiet evenings. With no neighbors behind you, you get to enjoy your own private retreat. Living in Heritage at Vizcaya means more than just owning a beautiful home; its an upgrade to your lifestyle. Enjoy exclusive access to a resort-style clubhouse, fitness center, swimming pool, pickleball courts, and a vibrant social calendar.
Property Features
Property Type: Residential - Single Family
Cooling: Ceiling Fan(s), Central Air
Fenced: Yes
Garage: 2
Heating: Natural Gas
Lot Size: 0.15 Acres
Roof Type: Shingle
Stories: 1.0
Taxes: $6,523
Year Built: 2021
Amenities
Granite Counters
Double Vanity
Electric Dryer Hookup
Kitchen Island
No Interior Steps
Open Floorplan
Pantry
Primary Bedroom on Main
Walk-In Closet(s)
Washer Hookup
Gutters Full
Private Yard
Feature Descriptions
Appliances: Dishwasher, Disposal, Ice Maker, Free-Standing Gas Oven, Refrigerator, Self Cleaning Oven
Area #: GTE
Community Features: Clubhouse, Cluster Mailbox, Curbs, Planned Social Activities, Pool, Sidewalks, Sport Court(s)/Facility
Days on Site: 50
Exterior: Brick
Fencimg: Back Yard, Fenced, Stone, Wood, Wrought Iron
Flood Plain: No
Flooring: Carpet, Vinyl
HOA Fee: $540/ Quarterly
Laundry: Electric Dryer Hookup, Washer Hookup
Lot: Back to Park/Greenbelt, Back Yard, Cul-De-Sac, Landscaped, Sprinkler - In-ground
Parcel#: 20575104DX0054
Parking: Driveway, Garage, Garage Door Opener, Garage Faces Front
Parking Notes: Driveway, Garage, Garage Door Opener, Garage Faces Fr
Patio/Porch: Covered, Patio, Rear Porch
Restrictions: Adult 55+, Deed Restrictions
Security: Smoke Detector(s)
Sewer: Public Sewer
Special View Info: Neighborhood
Utilities: Cable Available, Electricity Available, Natural Gas Available, Water Available
Water: Public
Window: Blinds, Double Pane Windows, ENERGY STAR Qualified Windows
Local Schools
High School: East View
Middle School: Wagner
Elementary School: Carver
School District: Georgetown ISD
Listed By / Shown By
Listed By
Agency Name: Magnolia Realty Round Rock
Agency Contact: (512) 434-9583
Shown By
Agency Title: Realty Capital City
Agency Phone: 512-744-4600

Estimate Your Payment
Estimated Payment
$ 1,457.34 per month $807.88 Principal & Interest $543.58 Property Tax $105.88 Homeowner's Insurance
3212 De Luca Ct | MLS# 2308345
This single family home located at 3212 De Luca Ct, Round Rock, TX 78665 is currently listed for sale with an asking price of $363,000. This property was built in 2021 and has 2 bedrooms and 2 full baths with 1508 sq. ft. De Luca Ct is located in the Vizcaya subdivision within the Georgetown ISD school district. Search Vizcaya real estate on www.rmcapitalcity.com today.