
BEDS4
BATHS2 full 1 partial
SQUARE FEET2,857
MLS#4177116
STATUSActive
PROPERTY TYPEResidential - Single Family
SUBDIVISIONLariat
SCHOOLLiberty Hill ISD
Property Description
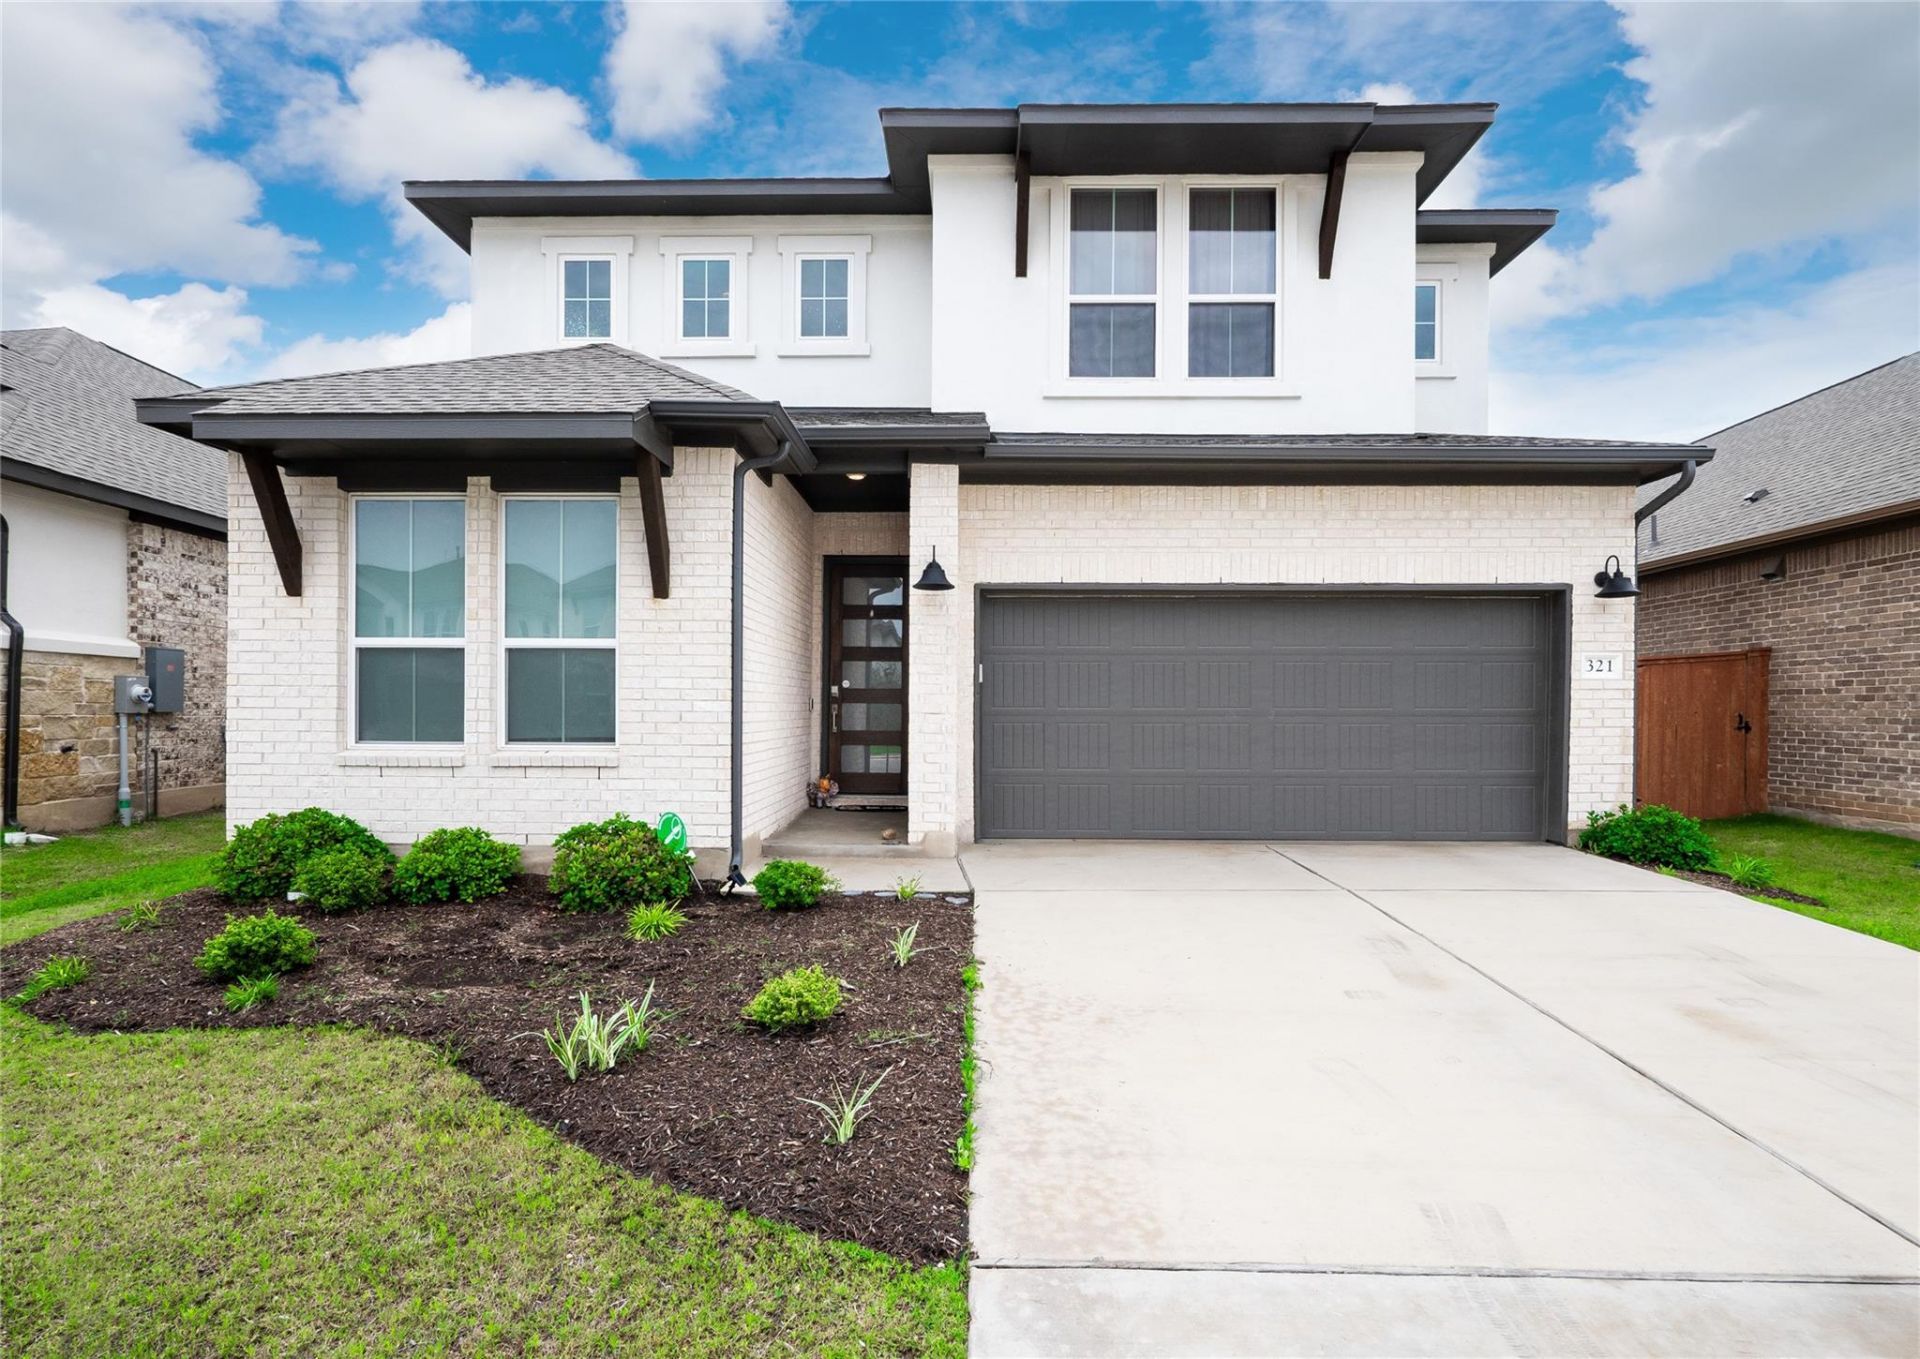
Better than new, this stunning 2024-built home offers 2,675 square feet of thoughtfully designed living space with 4 bedrooms, 2.5 baths, and an impressive list of upgrades throughout. Eight-foot doors and luxury vinyl plank flooring on the main level set the tone for the elevated finishes found at every turn. The open-concept layout maximizes natural light and flows effortlessly from room to room. Just off the foyer, a versatile flex space adapts beautifully to your lifestyle ? whether you need a dedicated home office, playroom, or second living area.At the heart of the home, the upgraded gourmet island kitchen is built for both entertaining and everyday living, featuring a built-in oven and cooktop that any home chef will appreciate. HomeSmart technology brings modern convenience to your fingertips, allowing you to control lighting, temperature, and security with a simple click or swipe.Upstairs, a spacious loft creates a natural buffer between the three secondary bedrooms and the expansive primary suite, offering both additional living space and added privacy. The oversized primary retreat is a true sanctuary, complete with a spa-inspired bathroom and generous walk-in closets. Step outside to the covered back patio and enjoy the outdoors in comfort and style.Situated in a sidewalk community with easy access to Hwy 183, the new Costco, major retailers, and an abundance of dining and shopping options ? all within 10 minutes ? this home delivers the perfect combination of quality, comfort, and convenience.
Property Features
Property Type: Residential - Single Family
Cooling: Ceiling Fan(s), Central Air, Electric
Garage: 2 car attached
Heating: Central, Natural Gas
Lot Size: 0.13 Acres
Roof Type: Composition, Shingle
Stories: 2.0
Taxes: $13,571
Year Built: 2024
Amenities
Breakfast Bar
Ceiling Fan(s)
High Ceilings
Granite Counters
Double Vanity
Electric Dryer Hookup
Eat-in Kitchen
Entrance Foyer
Interior Steps
Kitchen Island
Open Floorplan
Pantry
Walk-In Closet(s)
Washer Hookup
No Exterior Steps
Feature Descriptions
Appliances: Built-In Gas Oven, Dishwasher, Disposal, Gas Cooktop, Tankless Water Heater, Water Softener Owned
Area #: LH
Community Features: Cluster Mailbox, Common Grounds, Curbs, Sidewalks, Street Lights
Days on Site: 57
Exterior: Brick, Stucco
Fencimg: Back Yard, Privacy, Wood
Flood Plain: No
Flooring: Carpet, Vinyl
HOA Fee: $800/ Annually
Laundry: Electric Dryer Hookup, Washer Hookup
Lot: Back Yard, Curbs, Front Yard, Sprinkler - Automatic, Sprinkler - Back Yard, Sprinklers In Front, Trees-Small (Under 20 Ft)
Parcel#: 152745070N0060
Parking: Attached, Door-Single, Driveway, Garage Faces Front, Paved
Parking Notes: Attached, Door-Single, Driveway, Garage Faces Front, P
Patio/Porch: Covered, Patio
Restrictions: Deed Restrictions
Security: yes
Security: Security System Owned, Smoke Detector(s)
Sewer: Public Sewer
Special View Info: Neighborhood
Utilities: Cable Available, Electricity Connected, Sewer Connected, Underground Utilities, Water Connected
Water: Public
Window: Blinds, Screens
Local Schools
High School: Liberty Hill
Middle School: Liberty Hill Middle
Elementary School: LouineNoble
School District: Liberty Hill ISD
Listed By / Shown By
Listed By
Agency Name: Watters International Realty
Agency Contact: (512) 646-0038
Shown By
Agency Title: Realty Capital City
Agency Phone: 512-744-4600

Estimate Your Payment
Estimated Payment
$ 2,326.60 per month $1,057.14 Principal & Interest $1,130.92 Property Tax $138.54 Homeowner's Insurance
321 Lariat Loop | MLS# 4177116
This single family home located at 321 Lariat Loop, Liberty Hill, TX 78642 is currently listed for sale with an asking price of $475,000. This property was built in 2024 and has 4 bedrooms and 2 full and 1 partial baths with 2857 sq. ft. Lariat Loop is located in the Lariat subdivision within the Liberty Hill ISD school district. Search Lariat real estate on www.rmcapitalcity.com today.