
BEDS4
BATHS3 full 1 partial
SQUARE FEET3,405
MLS#3007761
STATUSActive
PROPERTY TYPEResidential - Single Family
SUBDIVISIONDouble Eagle
SCHOOLBastrop ISD
Property Description
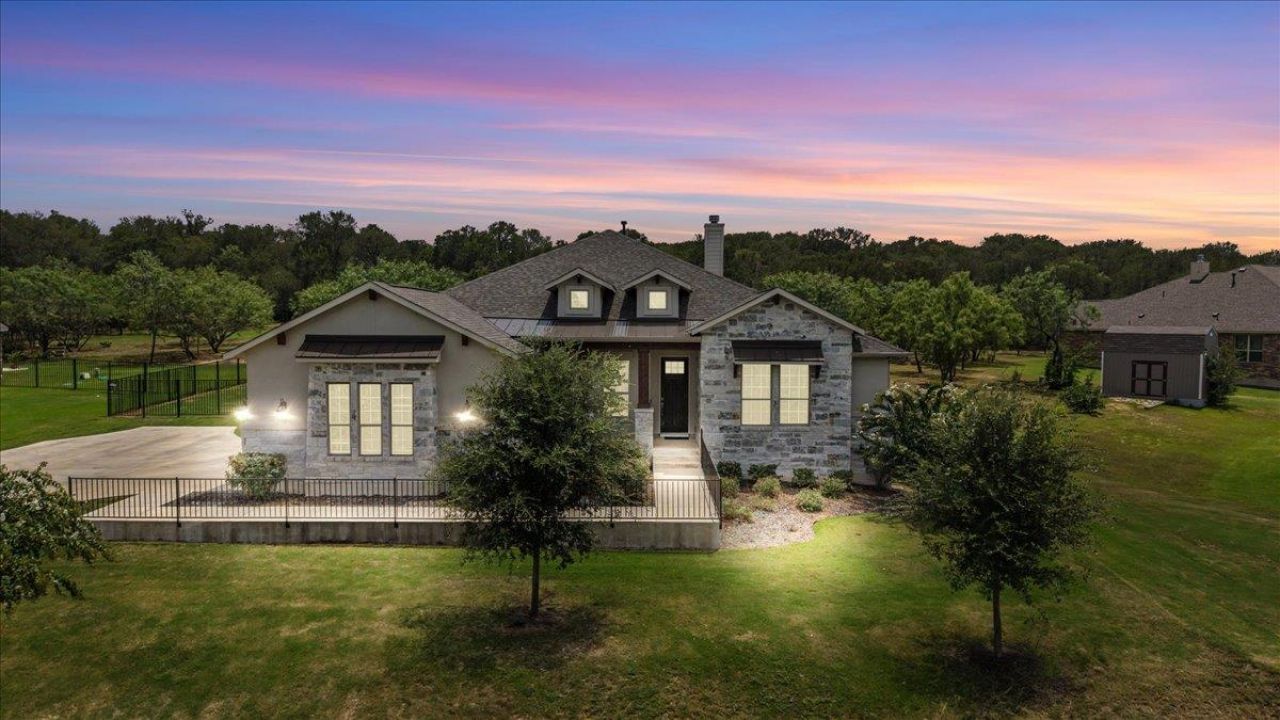
Welcome to one of Empires signature estate homes, perfectly situated on a private .729-acre lot surrounded by mature trees with no rear neighbors, offering exceptional privacy and peaceful views. This stunning one-story home features 4 bedrooms, 3.5 bathrooms, a 3-car garage, and approximately 3,400 square feet of thoughtfully designed living space with impressive 12-foot ceilings throughout.The open-concept floor plan offers a spacious living room highlighted by an 8-foot sliding glass door that fills the home with natural light and showcases the beautiful backyard. A dedicated dining room, breakfast area, and versatile game room overlooking the backyard provide plenty of space for entertaining, working, or relaxing.The chef's kitchen is designed for both function and style with granite countertops, a large center island, 42-inch cabinetry, two oversized pantries, and abundant storage. Tile wood-look flooring flows throughout the main living areas, while every bedroom includes a walk-in closet. The luxurious primary suite features a spa-inspired bathroom and an oversized walk-in closet of nearly 100 square feet.Step outside to enjoy the covered back patio and fully fenced backyard, where mature trees create a private setting perfect for entertaining or unwinding at the end of the day. Additional highlights include an automatic sprinkler system, a spacious 3-car garage, and the washer, dryer, refrigerator, and multiple televisions conveying with the sale.Located just minutes from Bastrop with convenient access to Austin, ABIA, Tesla, and SpaceX, this exceptional estate home offers the perfect combination of privacy, luxury, and everyday convenience.
Property Features
Property Type: Residential - Single Family
Cooling: Ceiling Fan(s), Central Air
Fireplaces: 1
Garage: 3
Heating: Central, Fireplace(s)
Lot Size: 0.73 Acres
Roof Type: Shingle
Stories: 1.0
Taxes: $9,830
Year Built: 2022
Amenities
Ceiling Fan(s)
High Ceilings
Granite Counters
Double Vanity
Electric Dryer Hookup
Kitchen Island
No Interior Steps
Open Floorplan
Recessed Lighting
Walk-In Closet(s)
Gutters Partial
Private Yard
Feature Descriptions
Appliances: Cooktop, Dishwasher, Microwave, Refrigerator, Stainless Steel Appliance(s), Washer/Dryer
Area #: BW
Community Features: Underground Utilities
Days on Site: 5
Exterior: Masonry ??? All Sides
Fencimg: Wrought Iron
Fireplace: Family Room, Masonry
Flood Plain: No
Flooring: Carpet, Tile
HOA Fee: $350/ Annually
Laundry: Electric Dryer Hookup
Lot: Back Yard, Landscaped, Private, Sprinkler - Back Yard, Sprinklers In Front, Many Trees
Parcel#: 8725936
Parking: Garage, Garage Faces Side
Parking Notes: Garage, Garage Faces Side
Patio/Porch: Covered, Front Porch, Rear Porch
Restrictions: Deed Restrictions
Sewer: Aerobic Septic
Special View Info: Neighborhood, Trees/Woods
Utilities: Electricity Connected, Phone Available, Sewer Connected, Underground Utilities, Water Connected
Water: Private
Window: Blinds, Vinyl Windows
Local Schools
High School: Cedar Creek
Middle School: Cedar Creek
Elementary School: Bluebonnet (Bastrop ISD)
School District: Bastrop ISD
Listed By / Shown By
Listed By
Agency Name: RE/MAX Bastrop Area
Agency Contact: (512) 629-6974
Shown By
Agency Title: Realty Capital City
Agency Phone: 512-744-4600

Estimate Your Payment
Estimated Payment
$ 2,493.13 per month $1,480.00 Principal & Interest $819.17 Property Tax $193.96 Homeowner's Insurance
320 Raptor Beak Way | MLS# 3007761
This single family home located at 320 Raptor Beak Way, Cedar Creek, TX 78612 is currently listed for sale with an asking price of $665,000. This property was built in 2022 and has 4 bedrooms and 3 full and 1 partial baths with 3405 sq. ft. Raptor Beak Way is located in the Double Eagle subdivision within the Bastrop ISD school district. Search Double Eagle real estate on www.rmcapitalcity.com today.