
BEDS4
BATHS3 full 1 partial
SQUARE FEET2,953
MLS#3161561
STATUSPending
PROPERTY TYPERental - Single Family
SUBDIVISIONHorizon Lake
SCHOOLLeander ISD
Property Description
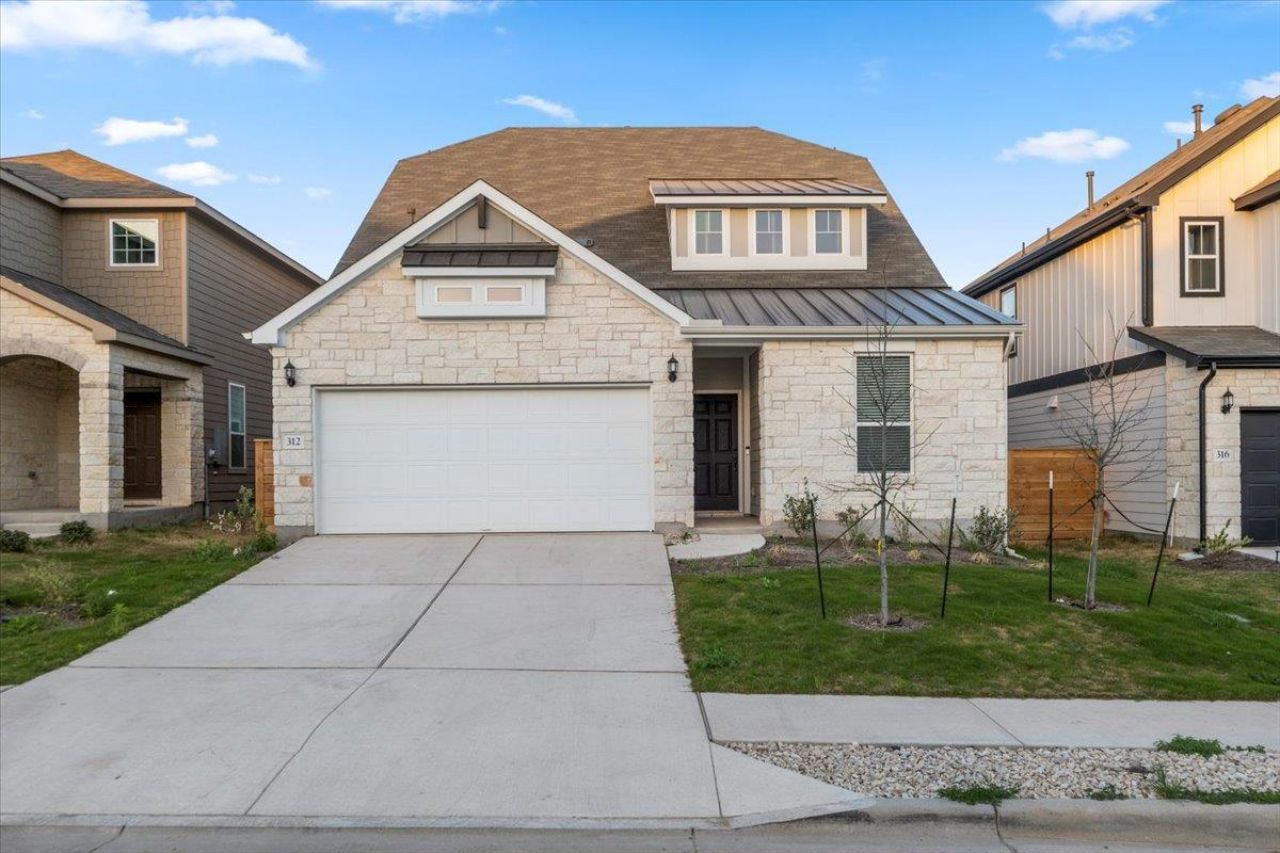
Welcome to this like-new 2024 Pulte home in the highly sought-after Horizon Lake community. Offering nearly 3,000 square feet of thoughtfully designed living space, this beautiful home features 4 bedrooms, 3.5 bathrooms, a private study with French doors, and a spacious upstairs game room.The gourmet kitchen boasts an oversized quartz island, ceiling-height cabinetry, stainless steel appliances, a built-in oven and microwave, a gas cooktop, and a large walk-in pantry. The dramatic two-story family room is filled with natural light, creating an open and inviting space. The first-floor primary suite features a spa-inspired bath with dual vanities, a soaking tub, an oversized walk-in shower, and a spacious walk-in closet.Additional highlights include wood-look tile flooring, soaring ceilings, designer finishes, energy-efficient construction, a covered patio, and a private fenced backyard. Located in the award-winning Leander ISD with easy access to parks, walking trails, shopping, dining, and major highways, this move-in-ready home offers the perfect blend of luxury, comfort, and convenience.
Property Features
Property Type: Rental - Single Family
Cooling: Ceiling Fan(s), Central Air
Fenced: Yes
Garage: 2 car attached
Heating: Central, Natural Gas
Lot Size: 0.13 Acres
Roof Type: Composition, Shingle
Stories: 2.0
Year Built: 2024
Amenities
Breakfast Bar
Ceiling Fan(s)
High Ceilings
Tray Ceiling(s)
Quartz Counters
Crown Molding
Double Vanity
Electric Dryer Hookup
Interior Steps
Kitchen Island
Open Floorplan
Pantry
Recessed Lighting
Walk-In Closet(s)
Washer Hookup
Wired for Data
Gutters Full
Feature Descriptions
Appliances: Built-In Oven(s), Dishwasher, Disposal, Exhaust Fan, Gas Cooktop, Microwave, Stainless Steel Appliance(s), Gas Water Heater
Area #: CLN
Community Features: BBQ Pit/Grill, Cluster Mailbox, Common Grounds, Picnic Area, Playground
Days on Site: 6
Exterior: HardiPlank Type, Masonry ??? Partial, Stone Veneer
Fencimg: Back Yard, Fenced, Privacy, Wood
Flood Plain: No
Flooring: Carpet, Tile
Laundry: Electric Dryer Hookup, Washer Hookup
Lot: Interior Lot, Level, Sprinkler - Automatic, Sprinkler - Back Yard, Sprinklers In Front
Lot Dimensions: 45 x 120
Parcel#: 17W330621000G0015
Parking: Attached, Garage, Garage Door Opener, Garage Faces Front
Parking Notes: Attached, Garage, Garage Door Opener, Garage Faces Fr
Patio/Porch: Covered, Patio
Pets Allowed: Cats OK, Dogs OK, Small Dogs, Medium Dogs
Security: Smoke Detector(s)
Sewer: Public Sewer
Utilities: Cable Available, Electricity Available, Internet-Cable, Natural Gas Available, Sewer Available, Water Available
Water: Public
Window: Bay Window(s), Double Pane Windows, Screens
Local Schools
High School: Rouse
Middle School: Knox Wiley
Elementary School: Pleasant Hill (Leander ISD)
School District: Leander ISD
Listed By / Shown By
Listed By
Agency Name: Full Circle RE
Agency Contact: (512) 375-3245
Shown By
Agency Title: Realty Capital City
Agency Phone: 512-744-4600

312 Regatta Trl | MLS# 3161561
This property located at 312 Regatta Trl, Leander, TX 78641 is currently listed for rent with an asking price of $3,000 / Monthly. Regatta Trl is located within the Leander ISD school district. Search Leander real estate on www.rmcapitalcity.com today.