
BEDS3
BATHS2 full
SQUARE FEET1,743
MLS#2124673
STATUSActive
PROPERTY TYPEResidential - Single Family
SUBDIVISIONCreekside Estates
SCHOOLHutto ISD
Property Description
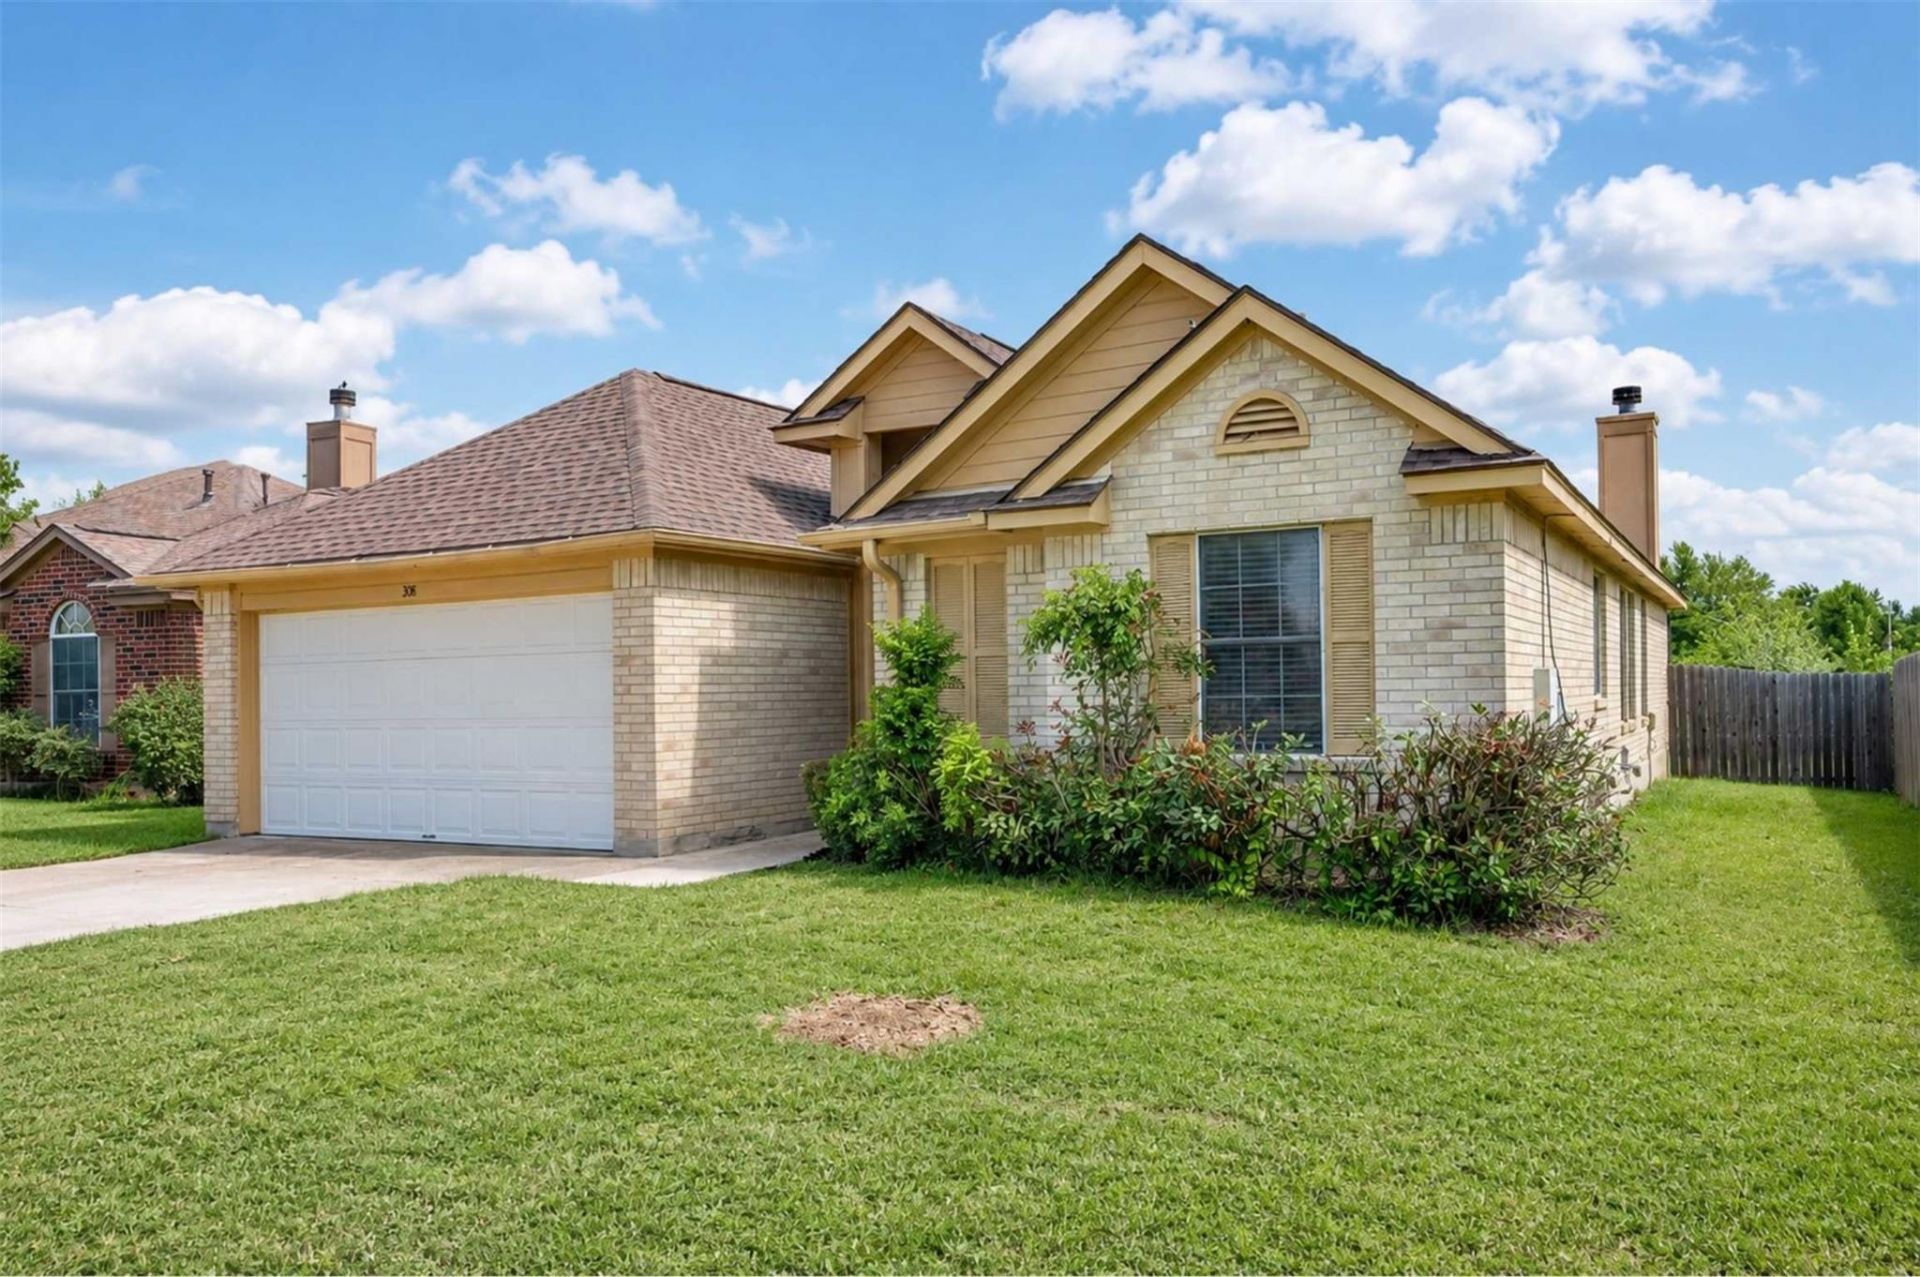
Welcome to this beautifully updated 3-bedroom, 2-bathroom home in the heart of Hutto, offering 1,743 square feet of comfortable living space. The spacious primary suite includes a versatile additional room which is ideal as a home office or nursery. The remodeled primary bathroom features a double vanity and a modernized shower. The kitchen has recently installed quartz countertops and crisp white cabinets, all upgraded for a contemporary feel. The second bathroom has also been tastefully remodeled. Step outside to a fully fenced backyard with a covered patio, perfect for relaxing or entertaining. Roof, A/C and water heater between 2 and 7 years old. This is an ideal home for any family looking to settle in a vibrant community. Don't miss this opportunity.
Property Features
Property Type: Residential - Single Family
Cooling: Ceiling Fan(s), Central Air
Fenced: Yes
Fireplaces: 1
Garage: 2
Heating: Central
Lot Size: 0.19 Acres
Roof Type: Composition, Shingle
Stories: 1.0
Taxes: $6,311
Year Built: 2001
Amenities
Ceiling Fan(s)
Vaulted Ceiling(s)
Quartz Counters
In-Law Floorplan
Multiple Dining Areas
Open Floorplan
Pantry
Primary Bedroom on Main
Walk-In Closet(s)
Washer Hookup
Exterior Steps
Gutters Partial
Private Yard
Feature Descriptions
Appliances: Dishwasher, Disposal, Free-Standing Gas Oven, Refrigerator
Area #: HU
Community Features: Common Grounds, Curbs, Playground
Exterior: Brick, Wood Siding
Fencimg: Back Yard, Fenced, Full, Wood
Fireplace: Living Room, Wood Burning
Flood Plain: Partial, Yes-500 yr
Flooring: Laminate, Tile
Laundry: Washer Hookup
Lot: Back Yard, Front Yard, Level
Parcel#: 141085020B0030
Parking: Garage, Garage Door Opener, Garage Faces Front
Parking Notes: Garage, Garage Door Opener, Garage Faces Front
Patio/Porch: Covered, Patio
Restrictions: City Restrictions, Deed Restrictions, Zoning
Security: Carbon Monoxide Detector(s), Smoke Detector(s)
Sewer: Public Sewer
Special View Info: Park/Greenbelt
Utilities: Cable Available, Electricity Connected, Natural Gas Connected, Phone Available, Sewer Connected, Water Connected
Water: Public
Window: Blinds, Window Treatments
Local Schools
High School: Hutto
Middle School: Hutto
Elementary School: Hutto
School District: Hutto ISD
Listed By / Shown By
Listed By
Agency Name: Keller Williams Realty Lone St
Agency Phone: (512) 868-1771
Shown By
Agency Title: Realty Capital City
Agency Phone: 512-744-4600

Estimate Your Payment
Estimated Payment
$ 1,302.48 per month $686.59 Principal & Interest $525.92 Property Tax $89.98 Homeowner's Insurance
308 Meadowside Dr | MLS# 2124673
This single family home located at 308 Meadowside Dr , Hutto, TX 78634 is currently listed for sale with an asking price of $308,500. This property was built in 2001 and has 3 bedrooms and 2 full baths with 1743 sq. ft. Meadowside Dr is located in the Creekside Estates subdivision within the Hutto ISD school district. Search Creekside Estates real estate on www.rmcapitalcity.com today.