
BEDS2
BATHS2 full 1 partial
SQUARE FEET1,350
MLS#618902
STATUSActive
PROPERTY TYPERental - Townhouse
SUBDIVISIONRidge View
SCHOOLComal ISD
Property Description
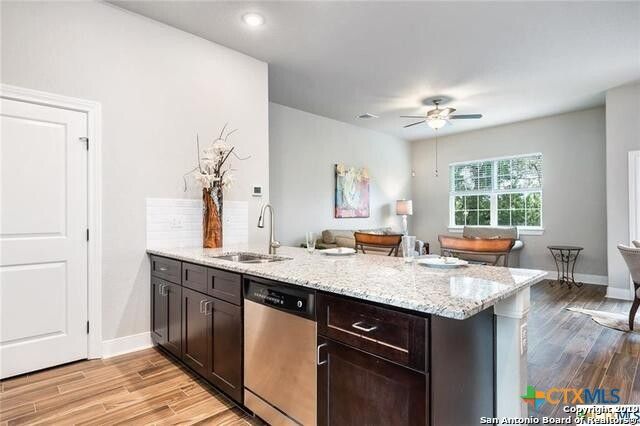
2 Bed/2.5 BTH Townhome Unit. CLASS A RENTAL- SMITHSON VALLEY SCHOOLS, HUGE ROOMS W. 10 FOOT CEILINGS, FOAM INSULATION & VARIABLE SPEED AC= VERY LOW BILLS, WATER INCLUDED, TILE FLOORS THROUGHOUT, ALL WOOD CABINETS, GRANITE COUNTERTOPS W/ UNDER MOUNT SINK, 8 FOOT GRANITE BK BAR& MOEN FAUCETS, SS APPLIANCE PACKAGE W/ MICROHOOD & FRENCH DOOR FRIDGE, CEILING FANS & LED LIGHTS, 2 MASTER BEDROOMS, W/ WALK IN CLOSETS & 14-FOOT-TALL CEILINGS, 10 X 20 GARAGES AVAILABLE, GATED ACCESS, MATR TREES, ONLY 17 UNIT COMMUNITY. WATER & TRASH INCLUDED, LOW ENERGY BILL- FOAM INSULATION & VARIABLE SPEED AC, TILE FLOORS, SHERWIN WILLIAMS PAINT, GRANITE BATH VANITY W/ MOEN FAUCETS, STEEL TUB & TILE SURROUNDS, ALL WOOD CABS, GATED COMMUNITY. GARAGE AVAILABLE FOR RENT
Property Features
Property Type: Rental - Townhouse
Cooling: Central Air, Electric,1 Unit
Garage: 1
Heating: Central, Electric
Home Style: Hill Country
Lot Size: 2.00 Acres
Stories: 2.0
Year Built: 2017
Amenities
All Bedrooms Up
Built-in Features
Ceiling Fan(s)
Chandelier
Crown Molding
Separate/Formal Dining Room
High Ceilings
Living/Dining Room
Multiple Dining Areas
Open Floorplan
Pull Down Attic Stairs
Recessed Lighting
Split Bedrooms
Smart Thermostat
Tub Shower
Upper Level Primary
Vanity
Vaulted Ceiling(s)
Wired for Data
Walk-In Closet(s)
Wired for Sound
Covered Patio
Porch
Feature Descriptions
Appliances: Dishwasher, Electric Range, Disposal, Ice Maker, Microwave, Refrigerator, Trash Compactor, Water Heater, Some Electric Appliances, Built-In Oven, Range, Water Softener Owned
Body of Water: Countryside View
Community Features: Trails/Paths, Gated
Days on Site: 5
Exterior: Masonry, Stone Veneer, Stucco
Fencimg: Perimeter
Fireplace: None
Flooring: Ceramic Tile
Formal Dining: Yes
Laundry: Washer Hookup, Electric Dryer Hookup, Inside, Laundry in Utility Room, Main Level, Lower Level, Laundry Room
Lot Dimensions: 2 Acres
Parcel#: 3067
Parking: Detached, Garage
Parking Notes: Detached, Garage
Patio/Porch: Covered, Patio, Porch
Pets Allowed: Cats OK, Dogs OK, Yes
Security: Gated Community, Prewired, Security System Leased, Controlled Access, Fire Alarm, Smoke Detector(s)
Security: yes
Spa: None
Special View Info: Rural
Utilities: Electricity Available, High Speed Internet Available, Separate Meters, Trash Collection Private, Underground Utilities
Water: Private, Well
Room Sizes
Bedroom 2: 14 X 13
Primary Bathroom: 8 X 8
Primary Bedroom: 16 X 11
Kitchen: 9 X 9
Dining Room: 9 X 7
Living Room: 11 X 12
Local Schools
High School: Smithson Valley
Middle School: Smithson Valley
Elementary School: Bill Brown Elementary
School District: Comal ISD
Listed By / Shown By
Listed By
Agency Name: Boss Real Estate
Agency Phone: (210) 496-7555
Shown By
Agency Title: Realty Capital City
Agency Phone: 512-744-4600

3067 View Ridge , Unit 3 | MLS# 618902
This property located at 3067 View Ridge , Unit 3, Spring Branch, TX 78070 is currently listed for rent with an asking price of $1,600 / Monthly. View Ridge , Unit 3 is located within the Comal ISD school district. Search Spring Branch real estate on www.rmcapitalcity.com today.