
BEDS4
BATHS2 full 1 partial
SQUARE FEET3,587
MLS#9741580
STATUSActive
PROPERTY TYPEResidential - Single Family
SUBDIVISIONSage Meadows
SCHOOLBelton ISD
Property Description
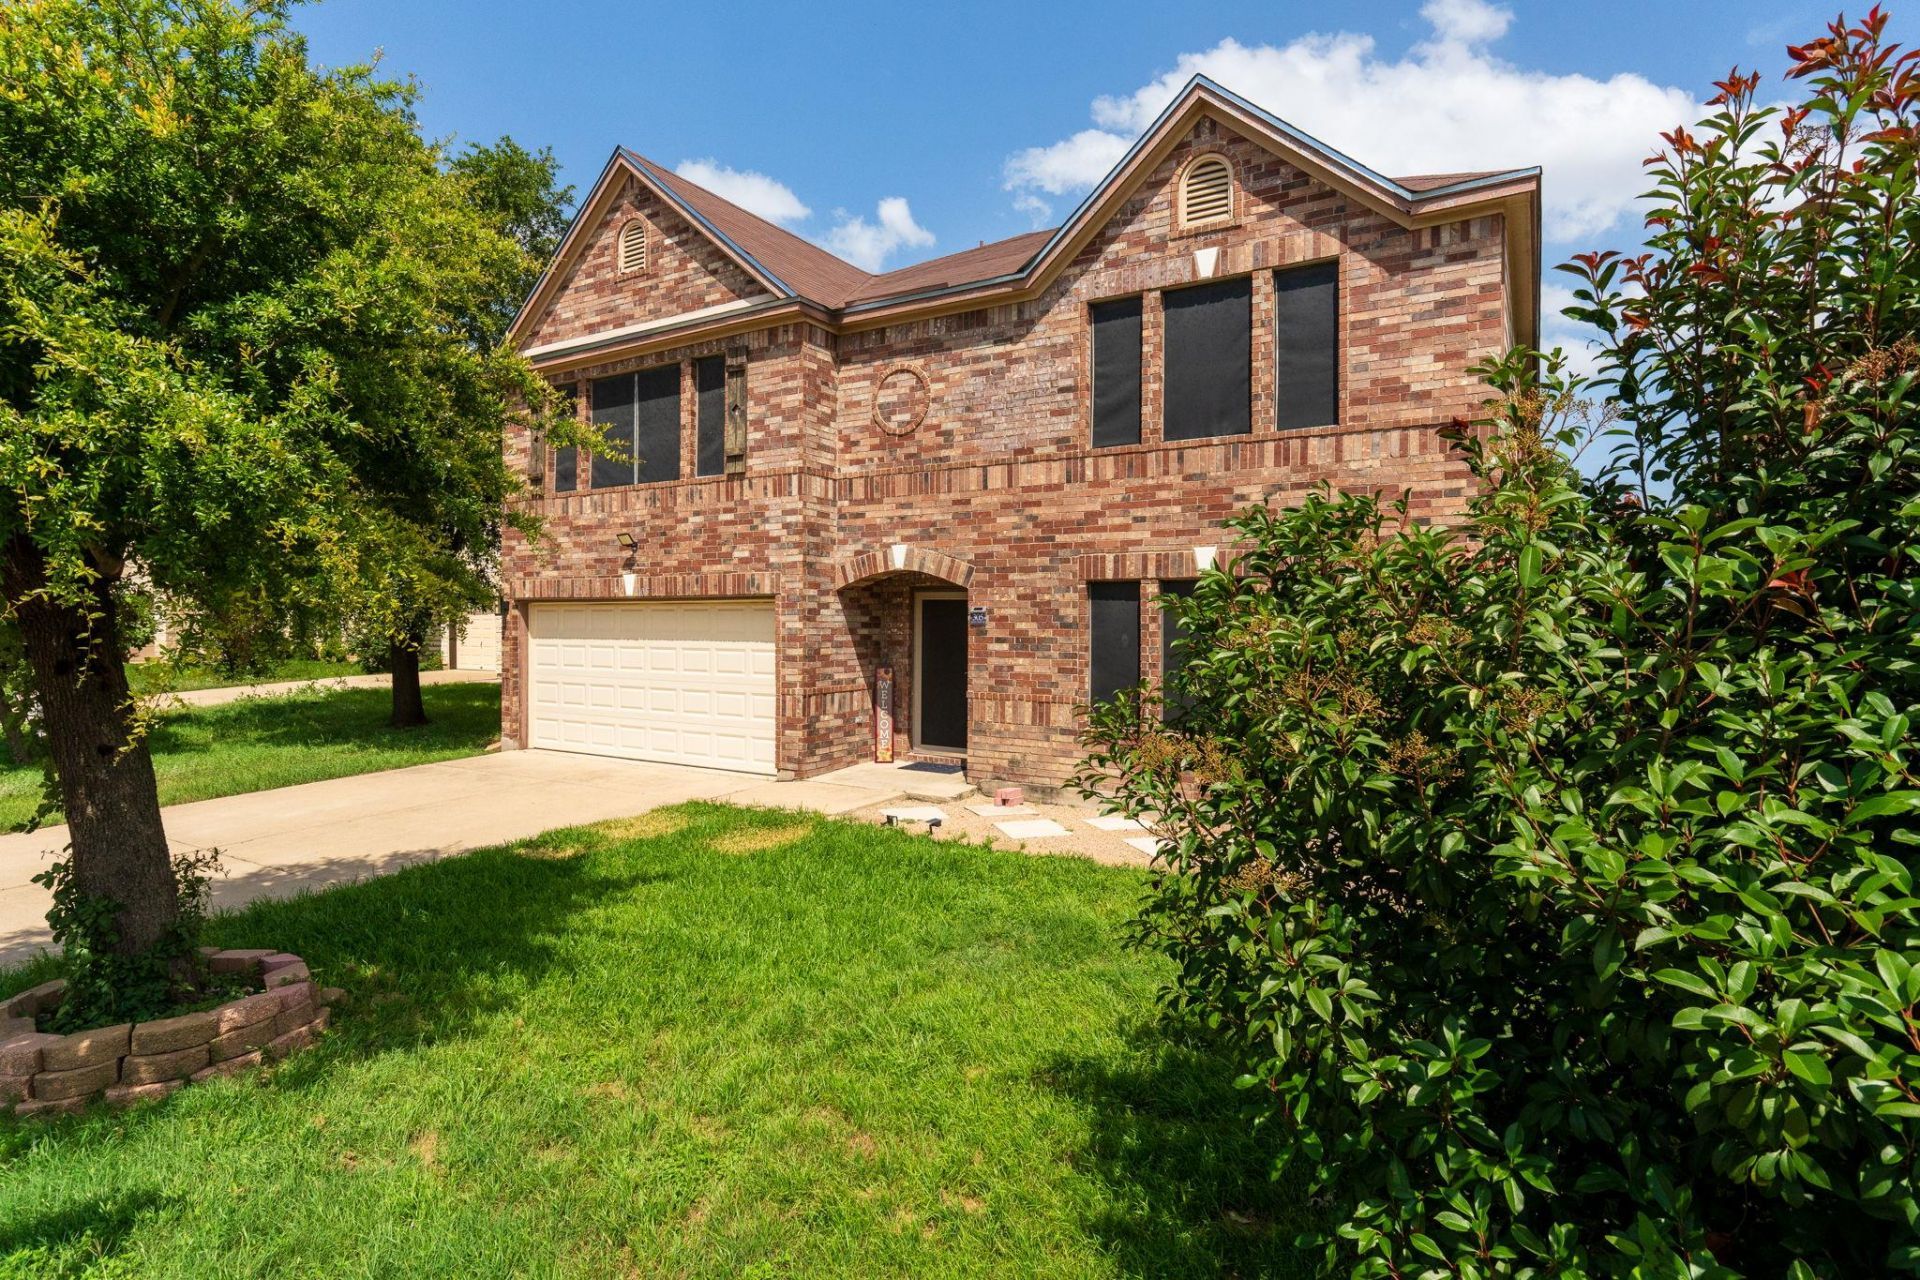
OVER 3,500 SQFT + NO BACK NEIGHBORS! If youve been searching for space, privacy, and a flexible floor plan in a convenient location, this is the one. This 4-bedroom, 2.5-bath home offers multiple living and dining areas, a dedicated office, formal dining room, and a massive upstairs loft perfect for a game room, media room, playroom, or second living space. The oversized kitchen features abundant cabinet storage, generous counter space, and a large eat-in dining area that opens to the main living space ? ideal for entertaining and everyday living. The spacious primary suite provides plenty of room to unwind, complete with a large private bathroom and ample space throughout. Outside, enjoy mature trees, added privacy with no back neighbors, and a peaceful backyard setting perfect for relaxing or entertaining. With 3,587 sqft of living space, this home gives you the square footage and layout todays buyers are looking for at an exceptional value. Conveniently located near I-35, hospitals, schools, shopping, restaurants, and major employers for an easy commute and daily convenience. Homes with this much space, privacy, and functionality are hard to find ? schedule your private showing today!
Property Features
Property Type: Residential - Single Family
Cooling: Ceiling Fan(s), Central Air, Electric
Garage: 2
Heating: Central, Electric
Lot Size: 0.14 Acres
Roof Type: Shingle
Stories: 2.0
Taxes: $8,537
Year Built: 2006
Amenities
Ceiling Fan(s)
High Ceilings
Double Vanity
Eat-in Kitchen
Entrance Foyer
High Speed Internet
Kitchen Island
Multiple Dining Areas
Multiple Living Areas
Open Floorplan
Pantry
Walk-In Closet(s)
Feature Descriptions
Appliances: Dishwasher, Disposal, Electric Range, Microwave, Free-Standing Electric Oven, Refrigerator
Area #: BT
Community Features: Sidewalks, Street Lights
Exterior: Masonry ??? Partial
Fencimg: Back Yard, Privacy, Wood
Flood Plain: See Remarks
Flooring: Carpet, Vinyl
HOA Fee: $90/ Quarterly
Lot: Cul-De-Sac
Parcel#: 0105340378
Parking Notes: None
Patio/Porch: Rear Porch
Sewer: Public Sewer
Special View Info: Neighborhood
Utilities: Cable Available, Electricity Available, Internet-Cable, Internet-Fiber, Phone Available, Sewer Available, Water Available
Water: Public
Window: See Remarks
Local Schools
High School: Lake Belton
Middle School: Lake Belton
Elementary School: Joe M Pirtle
School District: Belton ISD
Listed By / Shown By
Listed By
Agency Name: Century 21 Premier Realtors
Agency Phone: (254) 547-9991
Shown By
Agency Title: Realty Capital City
Agency Phone: 512-744-4600

Estimate Your Payment
Estimated Payment
$ 1,466.59 per month $667.67 Principal & Interest $711.42 Property Tax $87.50 Homeowner's Insurance
305 Harvest Mdw | MLS# 9741580
This single family home located at 305 Harvest Mdw, Temple, TX 76502 is currently listed for sale with an asking price of $300,000. This property was built in 2006 and has 4 bedrooms and 2 full and 1 partial baths with 3587 sq. ft. Harvest Mdw is located in the Sage Meadows subdivision within the Belton ISD school district. Search Sage Meadows real estate on www.rmcapitalcity.com today.