
BEDS4
BATHS3 full
SQUARE FEET2,400
MLS#6959976
STATUSActive
PROPERTY TYPERental - Single Family
SUBDIVISIONLakeway
SCHOOLLake Travis ISD
Property Description
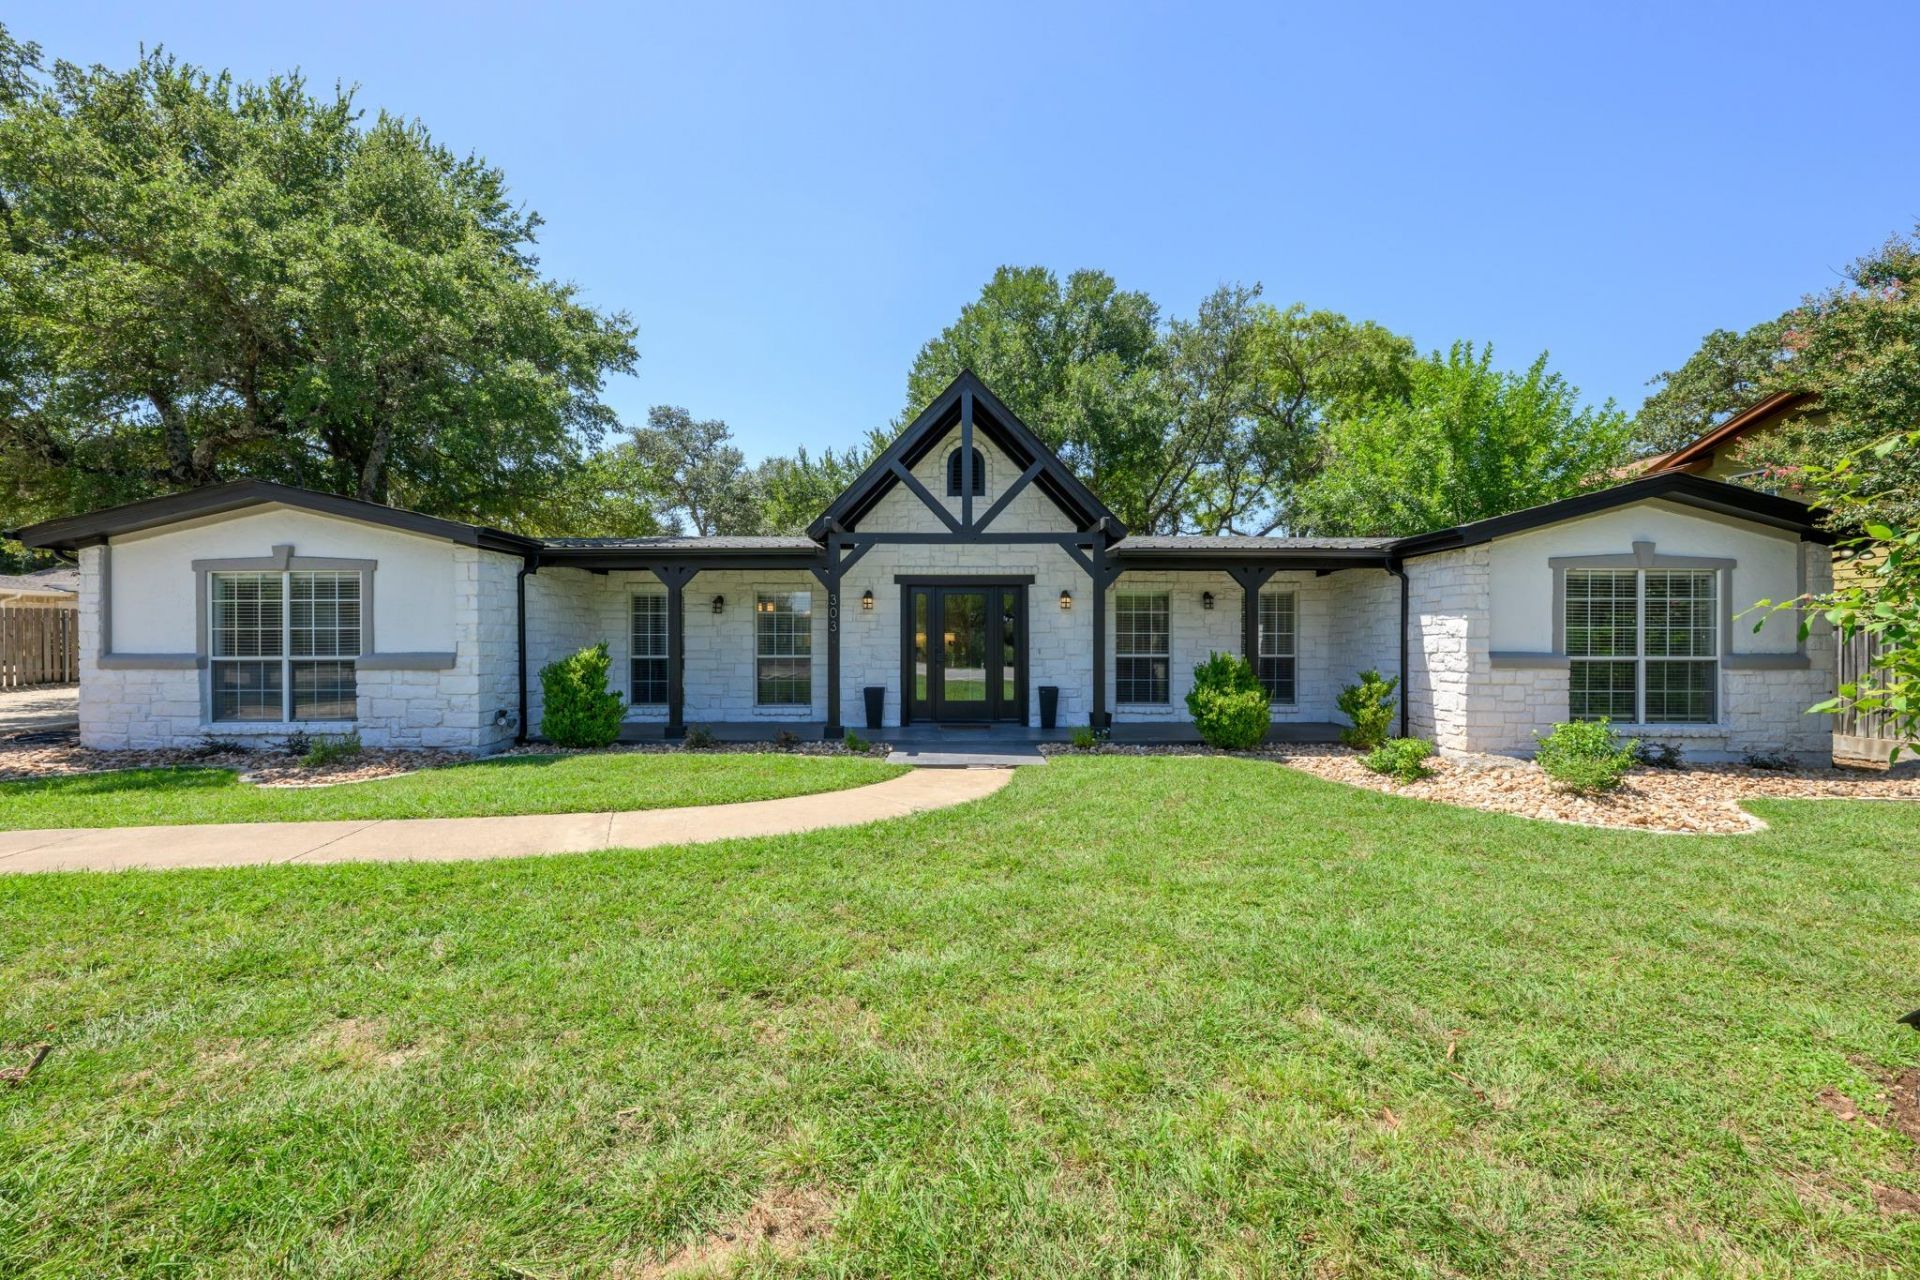
Best-qualified application. Applications must be submitted through RentSpree. Home is also offered furnished at $4,200/month.Fully remodeled and move-in ready, this beautiful 4-bedroom, 3-full-bath home sits on a spacious lot in the heart of Lakeway. The flexible fourth bedroom is attached to the home and features its own private exterior entrance, with no interior connection to the main living area, offering added privacy and versatility as a home office, guest space, studio, or additional living area.The home features fresh, modern finishes throughout, comfortable living spaces, and a beautiful backyard with mature trees and plenty of room to relax or entertain. A detached garage provides additional parking and storage.Ideally located just minutes from Lakeway City Pool, Lakeway City Park, the Lakeway Activity Center, and nearby shopping, dining, and everyday conveniences.
Property Features
Property Type: Rental - Single Family
Cooling: Ceiling Fan(s), Central Air
Fenced: Yes
Fireplaces: 1
Garage: 2
Heating: Central
Lot Size: 0.30 Acres
Roof Type: Shingle
Stories: 1.0
Year Built: 1972
Amenities
Ceiling Fan(s)
Quartz Counters
Double Vanity
Electric Dryer Hookup
Eat-in Kitchen
In-Law Floorplan
Kitchen Island
Multiple Dining Areas
Open Floorplan
Pantry
Primary Bedroom on Main
Walk-In Closet(s)
Gutters Partial
Feature Descriptions
Accessibility: See Remarks
Appliances: Built-In Electric Range, Dishwasher, Disposal, Electric Range, Exhaust Fan, Microwave, Free-Standing Electric Oven, Refrigerator
Area #: LS
Community Features: See Remarks
Days on Site: 2
Exterior: HardiPlank Type, Stone Veneer, Stucco
Fencimg: Fenced, Wrought Iron
Fireplace: Living Room
Flood Plain: No
Flooring: Laminate, Tile
Laundry: Electric Dryer Hookup
Lot: Back Yard, Front Yard, Trees-Large (Over 40 Ft), Trees-Moderate
Parcel#: 01418004140000
Parking: Detached, Garage, Garage Faces Front
Parking Notes: Detached, Garage, Garage Faces Front
Patio/Porch: Front Porch, Patio, Porch
Pets Allowed: Dogs OK, Breed Restrictions, Negotiable
Sewer: Septic Tank
Utilities: Electricity Connected, Underground Utilities, Water Connected
Water: Municipal Utility District (MUD)
Local Schools
High School: Lake Travis
Middle School: Hudson Bend
Elementary School: Serene Hills
School District: Lake Travis ISD
Listed By / Shown By
Listed By
Agency Name: Compass RE Texas, LLC
Agency Phone: (512) 575-3644
Shown By
Agency Title: Realty Capital City
Agency Phone: 512-744-4600

303 Lakeway Dr | MLS# 6959976
This property located at 303 Lakeway Dr, Lakeway, TX 78734 is currently listed for rent with an asking price of $3,900 / Monthly. Lakeway Dr is located within the Lake Travis ISD school district. Search Lakeway real estate on www.rmcapitalcity.com today.