
BEDS4
BATHS4 full
SQUARE FEET3,429
MLS#6580162
STATUSActive
PROPERTY TYPEResidential - Single Family
SUBDIVISIONLariat
SCHOOLLiberty Hill ISD
Property Description
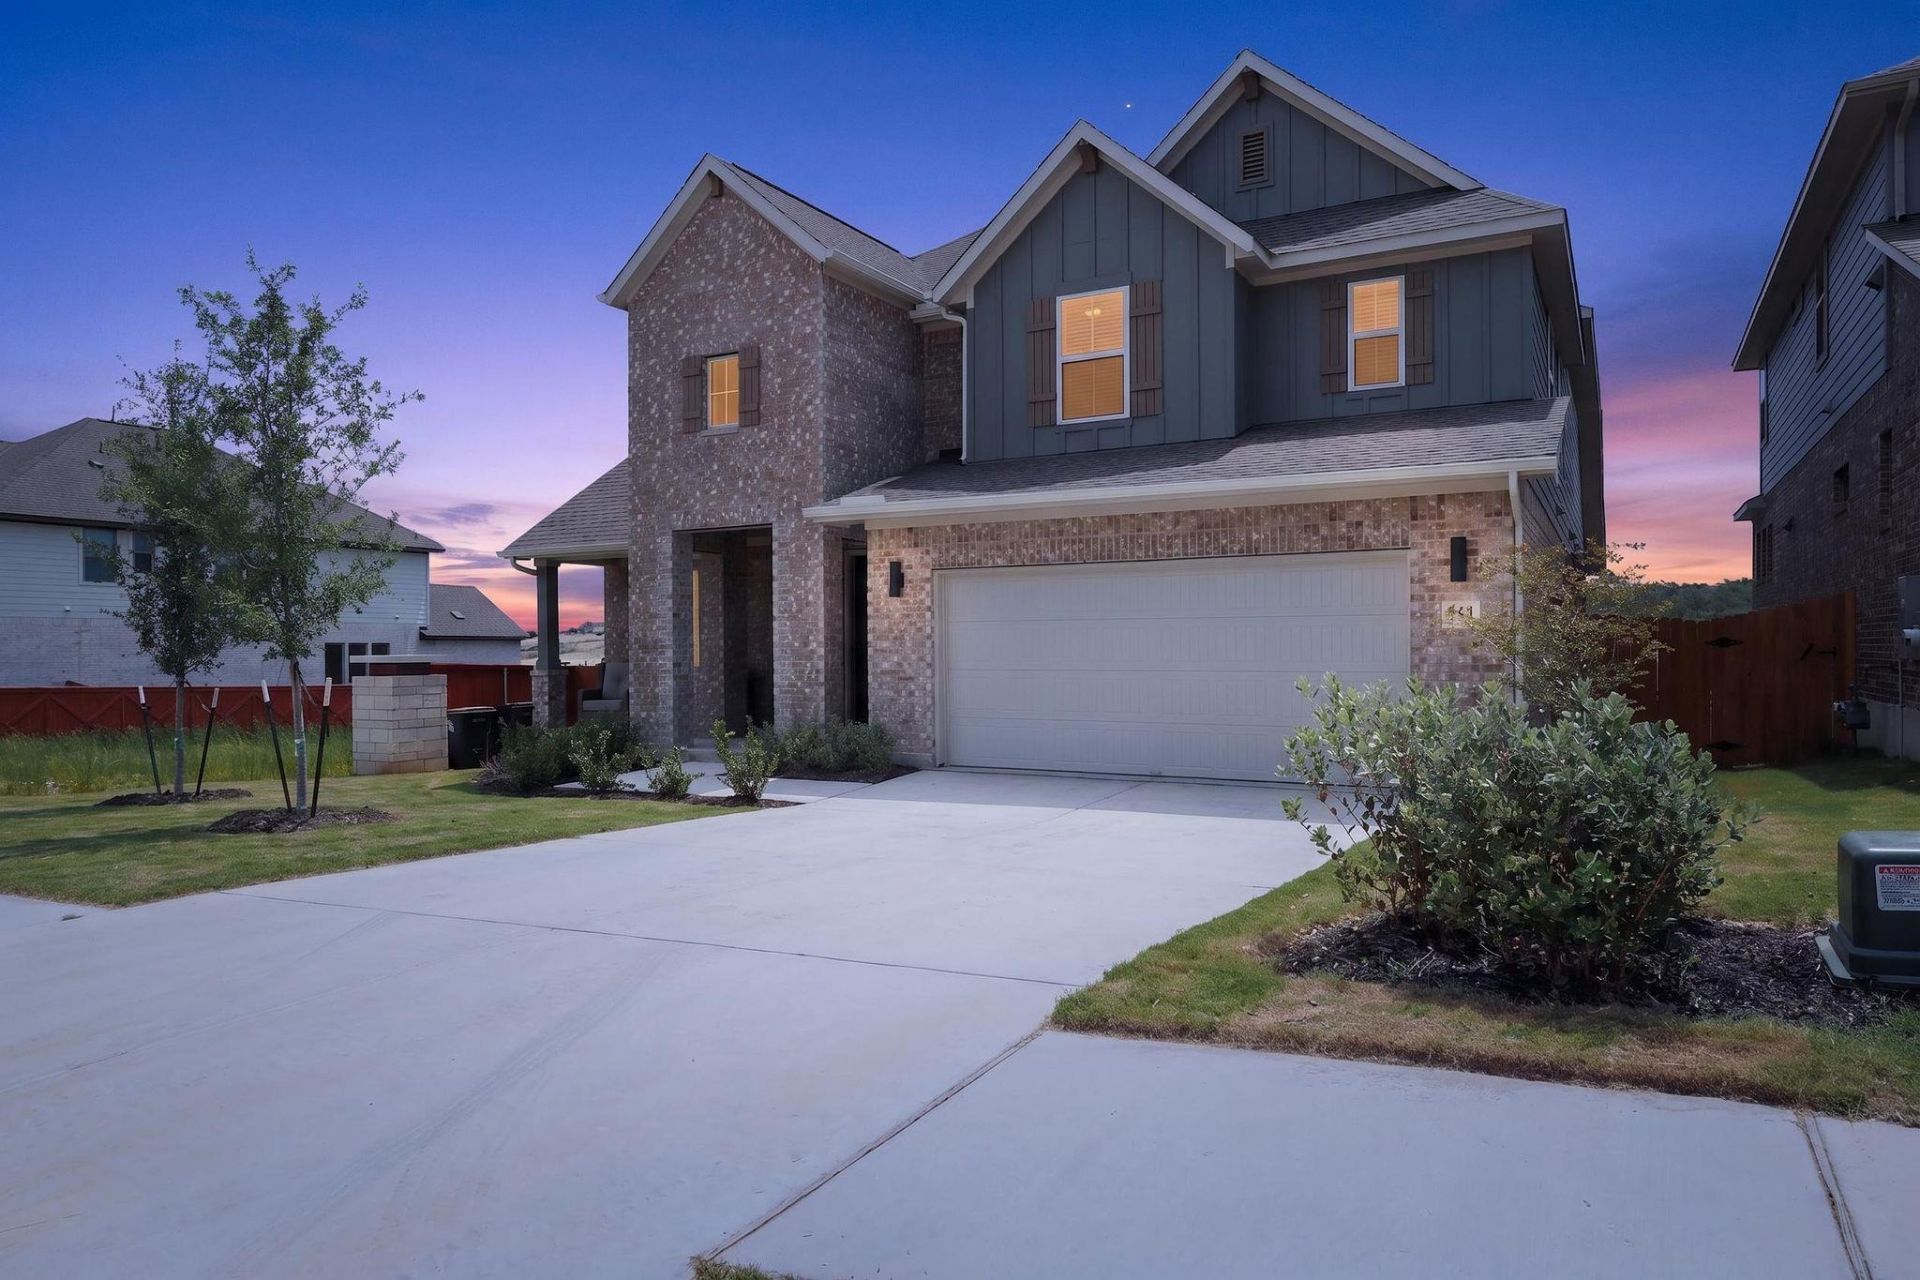
Preferred lender 2-1 Rate Buydown at no cost to buyer! Stunning Coventry Home in the highly sought-after Lariat community on a premium lot with no neighbors directly behind. Gently lived in and ready for immediate occupancy, no need to wait on the builder. This beautifully designed 2-story home offers 4 bedrooms, 4 full bathrooms, a private study, spacious game room, media room, and soaring vaulted ceilings that create an open, airy feel throughout. Luxurious Primary Suite complete with spa inspired bath with soaking tub, separate shower, and large walk in closet. Ideal floorplan with an additional guest bedroom and full bath on main level. The chef-inspired gourmet kitchen features an oversized island, butlers pantry, abundant cabinetry, and seamless flow into the main living and dining areas?perfect for entertaining! Upstairs, spacious secondary bedrooms feature walk-in closets, including a private guest suite with its own bath and an additional shared full bath in the hallway. Large game room & Media room too! Covered back patio with gas stub ready for grilling! Epoxy floors in garage, water softener loop, & EV outlet. Enjoy upgrades galore with modern finishes, thoughtful design, and exceptional community amenities including trails, parks, pool, playgrounds, and more! Located in Liberty Hill ISD with convenient access to shopping, dining, and major commuting routes.
Property Features
Property Type: Residential - Single Family
Cooling: Ceiling Fan(s), Central Air
Garage: 2 car attached
Heating: Central
Lot Size: 0.17 Acres
Roof Type: Composition, Shingle
Stories: 2.0
Taxes: $16,813
Year Built: 2025
Amenities
Breakfast Bar
Double Vanity
Eat-in Kitchen
Entrance Foyer
High Ceilings
Kitchen Island
Primary Bedroom on Main
Open Floorplan
Pantry
Walk-In Closet(s)
See Remarks
Storage
Interior Steps
Electric Dryer Hookup
Washer Hookup
Quartz Counters
Study/Home Office
Gutters Partial
Pest Tubes in Walls
Private Yard
See Remarks
Feature Descriptions
Appliances: Built-In Oven(s), Dishwasher, Disposal, Gas Cooktop, Microwave, Stainless Steel Appliance(s)
Area #: LH
Community Features: Common Grounds, Curbs, Dog Park, Fishing, Park, Pet Amenities, Playground, Pool, Sidewalks, Sport Court(s)/Facility
Days on Site: 64
Exterior: Brick, Concrete, Frame, Glass, Masonry ??? All Sides
Fencimg: Back Yard, Privacy, Wood
Flood Plain: See Remarks
Flooring: Carpet, Laminate, Tile
HOA Fee: $70/ Monthly
Laundry: Electric Dryer Hookup, Washer Hookup
Lot: Back Yard, Curbs, Front Yard, Interior Lot, Sprinkler - Automatic, Sprinkler - Back Yard, Sprinklers In Front, Sprinkler - In-ground, Sprinkler - Side Yard
Parcel#: 15274511AN0012
Parking: Attached, Door-Single, Driveway, Garage, Garage Faces Front, Inside Entrance
Parking Notes: Attached, Door-Single, Driveway, Garage, Garage Faces
Patio/Porch: Covered, Front Porch, Patio
Restrictions: Deed Restrictions
Security: Smoke Detector(s)
Sewer: Public Sewer
Utilities: Cable Available, Electricity Available, Phone Available, Sewer Available, Underground Utilities, Water Available
Water: Public
Window: Double Pane Windows, Insulated Windows, Screens
Local Schools
High School: Liberty Hill
Middle School: Liberty Hill Middle
Elementary School: LouineNoble
School District: Liberty Hill ISD
Listed By / Shown By
Listed By
Agency Name: Property Management Services
Agency Contact: (512) 615-2207
Shown By
Agency Title: Realty Capital City
Agency Phone: 512-744-4600

Estimate Your Payment
Estimated Payment
$ 3,012.09 per month $1,424.34 Principal & Interest $1,401.08 Property Tax $186.66 Homeowner's Insurance
301 Mcmillian Dr | MLS# 6580162
This single family home located at 301 Mcmillian Dr, Liberty Hill, TX 78642 is currently listed for sale with an asking price of $639,990. This property was built in 2025 and has 4 bedrooms and 4 full baths with 3429 sq. ft. Mcmillian Dr is located in the Lariat subdivision within the Liberty Hill ISD school district. Search Lariat real estate on www.rmcapitalcity.com today.