
BEDS3
BATHS2 full
SQUARE FEET1,292
MLS#9482553
STATUSActive
PROPERTY TYPEResidential - Single Family
SUBDIVISIONHighland Park
SCHOOLPflugerville ISD
Property Description
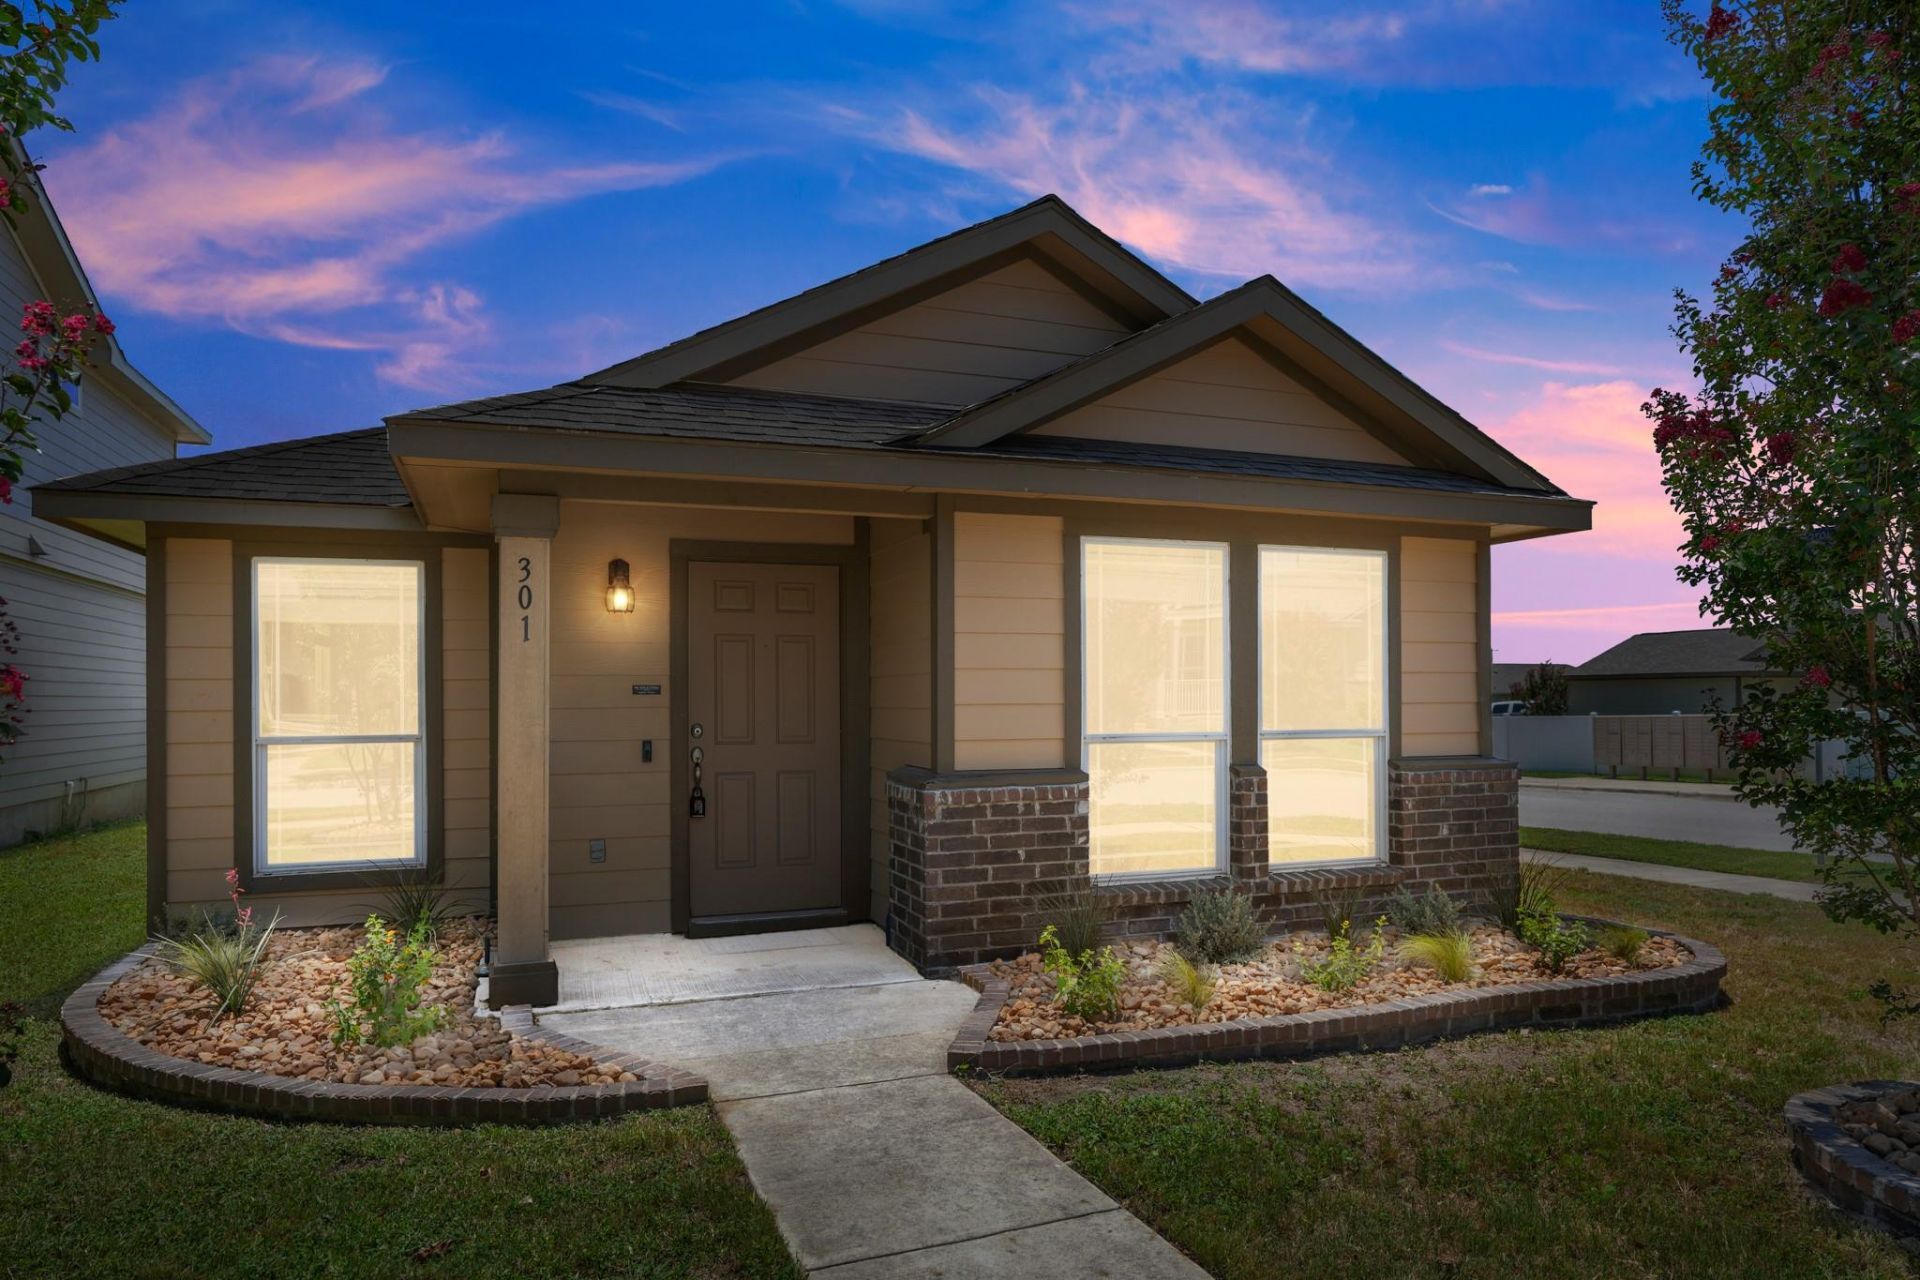
Charming one story house on a corner lot with a functional, split floorplan and open concept living. Built in 2017, this starter home offers modern construction standards and perfectly balances location, functionality, and affordability. A standout feature is the detached two-car garage with alley access, offering added privacy and versatility. Ideal for parking, storage, a workshop space, or creative use, the separation from the main home enhances curb appeal with flexibility. The fenced in yard is perfect for outdoor entertaining, a pet, or added privacy. Highland Park residents enjoy access to community pool, parks, walking trails, and a scenic pond, along with the convenience of an elementary school located within the neighborhood. With easy access to major highways (SH130, SH45, FM620), accessibility to Austin, Round Rock, shopping (La Frontera & Stone Hill Town Center, Living Spaces), dining, and everyday conveniences.
Property Features
Property Type: Residential - Single Family
Cooling: Ceiling Fan(s), Central Air, Exhaust Fan
Garage: 2
Heating: Central, Electric, Hot Water
Lot Size: 0.13 Acres
Roof Type: Composition, Shingle
Stories: 1.0
Taxes: $4,840
Year Built: 2017
Amenities
Ceiling Fan(s)
High Ceilings
Granite Counters
Double Vanity
Eat-in Kitchen
In-Law Floorplan
No Interior Steps
Pantry
Primary Bedroom on Main
Recessed Lighting
Soaking Tub
Walk-In Closet(s)
Exterior Steps
Lighting
Private Yard
Feature Descriptions
Appliances: Cooktop, Dishwasher, Disposal, Electric Range, ENERGY STAR Qualified Appliances, ENERGY STAR Qualified Dishwasher, Exhaust Fan, Microwave, Free-Standing Electric Oven, Self Cleaning Oven, Stainless Steel Appliance(s), Washer/Dryer, Electric Water Heater
Area #: PF
Community Features: Cluster Mailbox, Common Grounds, Dog Park, High Speed Internet, Park, Picnic Area, Playground, Pool, Sidewalks, Sport Court(s)/Facility
Exterior: Brick, Concrete, Frame, Vinyl Siding, Stone Veneer
Fencimg: Back Yard, Vinyl
Flood Plain: No
Flooring: Carpet, Tile
HOA Fee: $45/ Monthly
Lot: Alley Access, Back Yard, Corner Lot, Curbs, Front Yard, Landscaped, Sprinkler - Automatic, Sprinkler - Back Yard, Sprinklers In Front, Sprinkler - Partial, Sprinkler - Rain Sensor, Sprinkler - Side Yard, Trees-Small (Under 20 Ft)
Lot Dimensions: 5528
Parcel#: 02844011070000
Parking: Alley Access, Detached, Door-Single, Driveway, Garage Door Opener, Garage Faces Rear
Parking Notes: Alley Access, Detached, Door-Single, Driveway, Garage
Patio/Porch: Covered, Front Porch, Patio, Rear Porch
Security: Smoke Detector(s)
Sewer: Public Sewer
Special View Info: Neighborhood
Utilities: Electricity Available, Electricity Connected, Internet-Fiber, Sewer Available, Sewer Connected, Water Available, Water Connected
Water: Public
Window: Blinds, Screens
Local Schools
High School: Hendrickson
Middle School: Park Crest
Elementary School: Highland Park (Pflugerville ISD)
School District: Pflugerville ISD
Listed By / Shown By
Listed By
Agency Name: Networth Realty of Austin
Agency Phone: (737) 236-8963
Shown By
Agency Title: Realty Capital City
Agency Phone: 512-744-4600

Estimate Your Payment
Estimated Payment
$ 1,196.26 per month $701.05 Principal & Interest $403.33 Property Tax $91.88 Homeowner's Insurance
301 Cane River Rd | MLS# 9482553
This single family home located at 301 Cane River Rd , Pflugerville, TX 78660 is currently listed for sale with an asking price of $315,000. This property was built in 2017 and has 3 bedrooms and 2 full baths with 1292 sq. ft. Cane River Rd is located in the Highland Park subdivision within the Pflugerville ISD school district. Search Highland Park real estate on www.rmcapitalcity.com today.