
BEDS3
BATHS2 full 1 partial
SQUARE FEET1,795
MLS#3225008
STATUSActive
PROPERTY TYPERental - Single Family
SUBDIVISIONAustins Colony
SCHOOLDel Valle ISD
Property Description
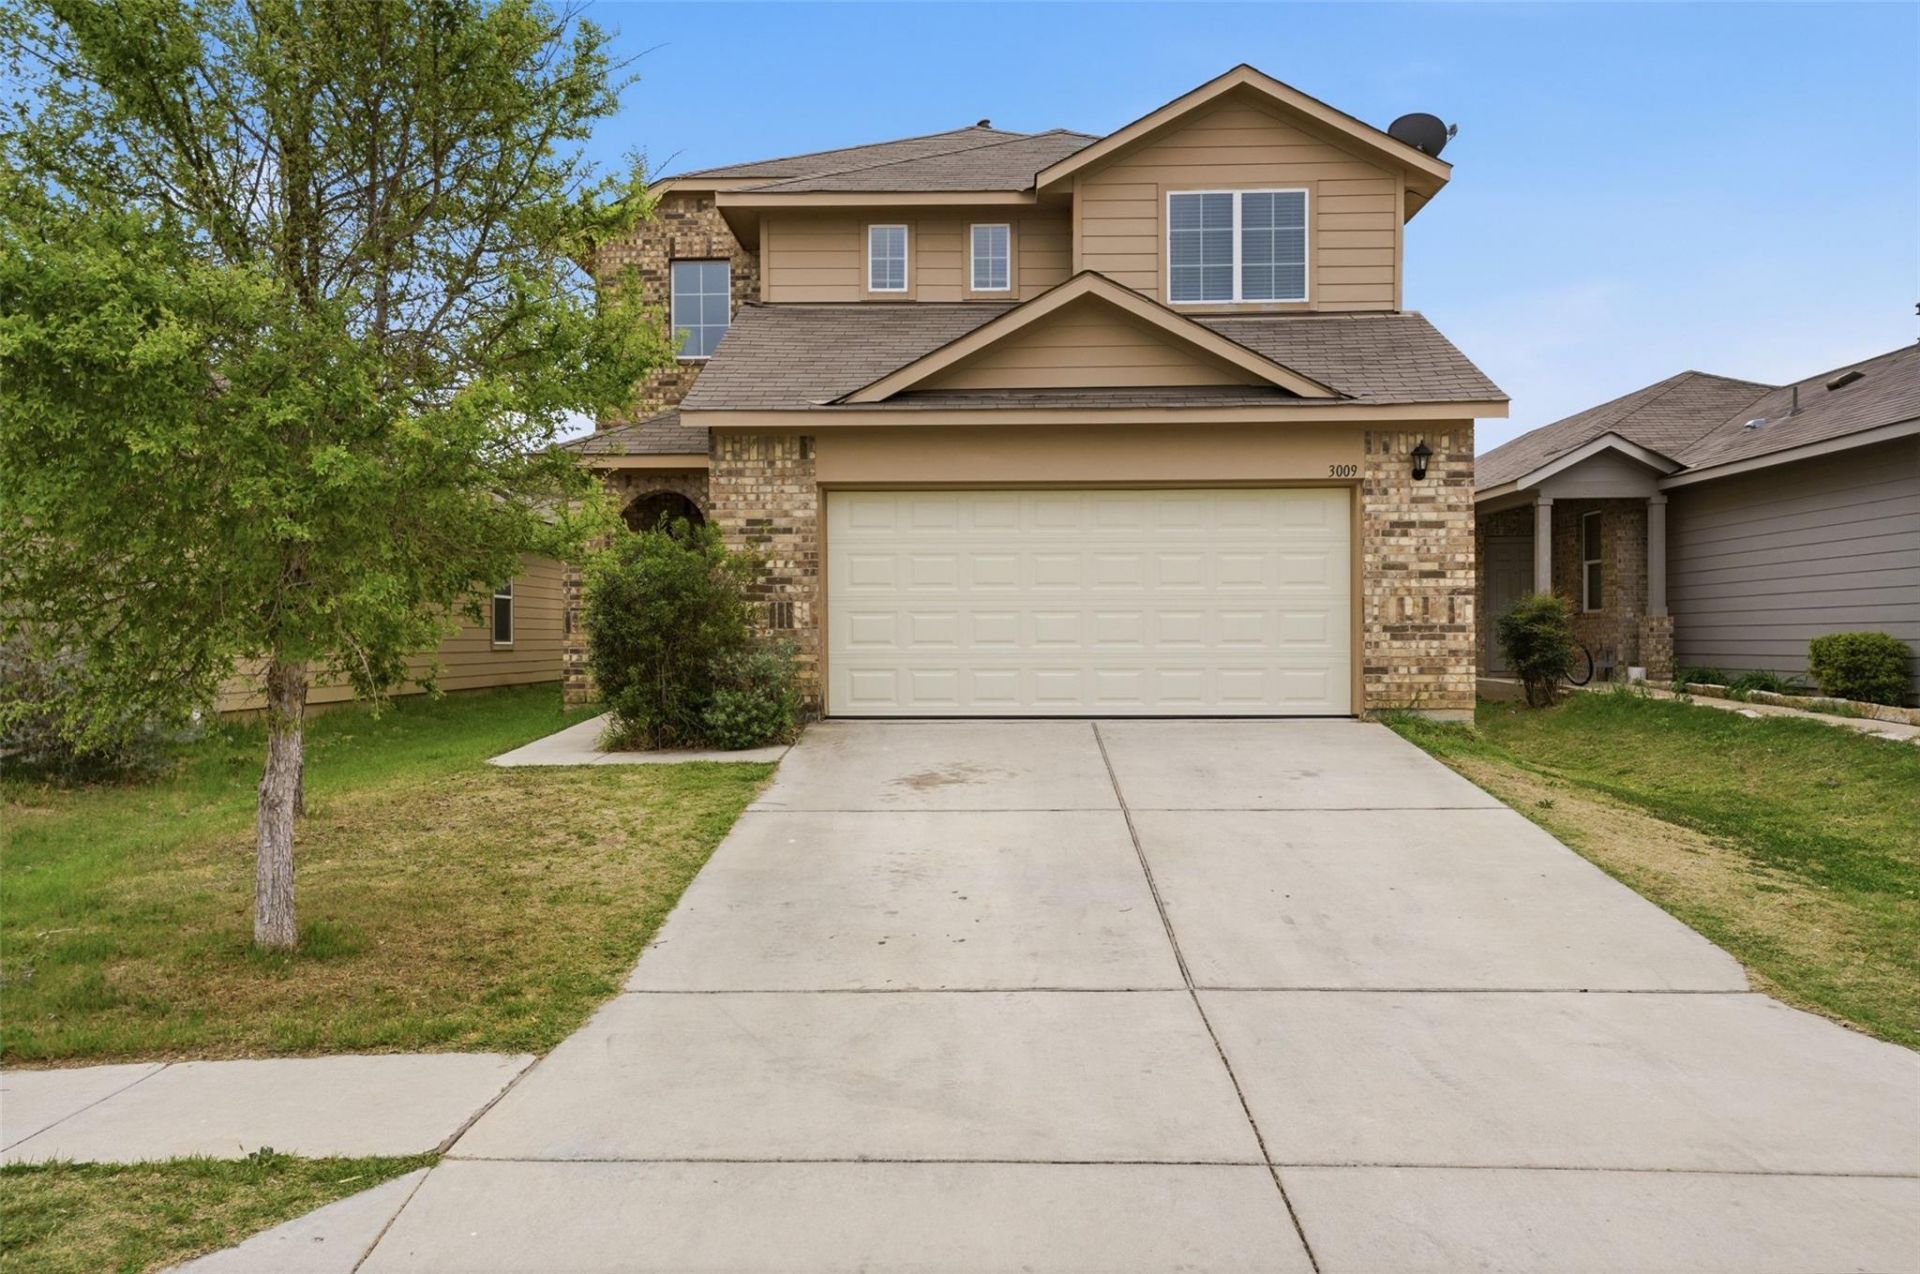
Welcome to your next home in the sought-after Austins Colony community?just 10 minutes from Tesla, and 30minutes from downtown Austin. Built in 2018, this well-maintained 3-bedroom, 2.5-bath home offers a smart layoutwith modern finishes and functional design throughout. The primary suite is conveniently located on the main floor andfeatures a spacious walk-in closet, oversized dual vanity, and a private retreat feel. The open-concept kitchen is perfectfor entertaining or daily living, with ample counter space, a generous pantry, and clear sightlines to the dining andliving areas. Upstairs youll find two additional bedrooms and a versatile loft?ideal as a media room, game room, oreven a home office. The fenced backyard is pet-ready with a built-in doggy door and plenty of room to roam. A 2-carattached garage adds convenience and storage. Bonus: Refrigerator, washer, and dryer all convey with the sale?andthe carpets have been replaced, and the interior freshly painted makes this property move-in ready without the hassle.Enjoy neighborhood amenities including parks, basketball courts, and a community pool.
Property Features
Property Type: Rental - Single Family
Cooling: Central Air
Fenced: Yes
Garage: 2 car attached
Heating: Central
Lot Size: 0.10 Acres
Roof Type: Shingle
Stories: 2.0
Year Built: 2018
Amenities
See Remarks
Breakfast Bar
High Ceilings
Granite Counters
Interior Steps
Multiple Living Areas
Primary Bedroom on Main
Walk-In Closet(s)
Private Yard
Feature Descriptions
Appliances: Dishwasher, Disposal, Microwave, Refrigerator, Stainless Steel Appliance(s), Gas Water Heater
Area #: 5E
Community Features: BBQ Pit/Grill, Cluster Mailbox, Common Grounds, Curbs, Picnic Area, Pool, Sidewalks, Sport Court(s)/Facility
Days on Site: 3
Exterior: None
Fencimg: Fenced, Wood
Flood Plain: Yes-500 yr
Flooring: Carpet, Vinyl
Lot: Level
Parcel#: 03085212030000
Parking: Attached, Door-Single, Driveway, Garage
Parking Notes: Attached, Door-Single, Driveway, Garage
Pets Allowed: Cats OK, Dogs OK
Security: Smoke Detector(s)
Sewer: Public Sewer
Special View Info: Neighborhood
Utilities: Electricity Available, Internet-Cable, Natural Gas Available
Water: Private
Window: Blinds
Local Schools
High School: Del Valle
Middle School: Dailey
Elementary School: Hornsby-Dunlap
School District: Del Valle ISD
Listed By / Shown By
Listed By
Agency Name: Twelve Rivers Realty
Agency Contact: (512) 966-5082
Shown By
Agency Title: Realty Capital City
Agency Phone: 512-744-4600

3009 Tilmon Ln | MLS# 3225008
This property located at 3009 Tilmon Ln, Austin, TX 78725 is currently listed for rent with an asking price of $1,900 / Monthly. Tilmon Ln is located within the Del Valle ISD school district. Search Austin real estate on www.rmcapitalcity.com today.