
BEDS2
BATHS2 full
SQUARE FEET2,035
MLS#1169283
STATUSActive
PROPERTY TYPEResidential - Single Family
SUBDIVISIONIsles Perry B
SCHOOLSmithville ISD
Property Description
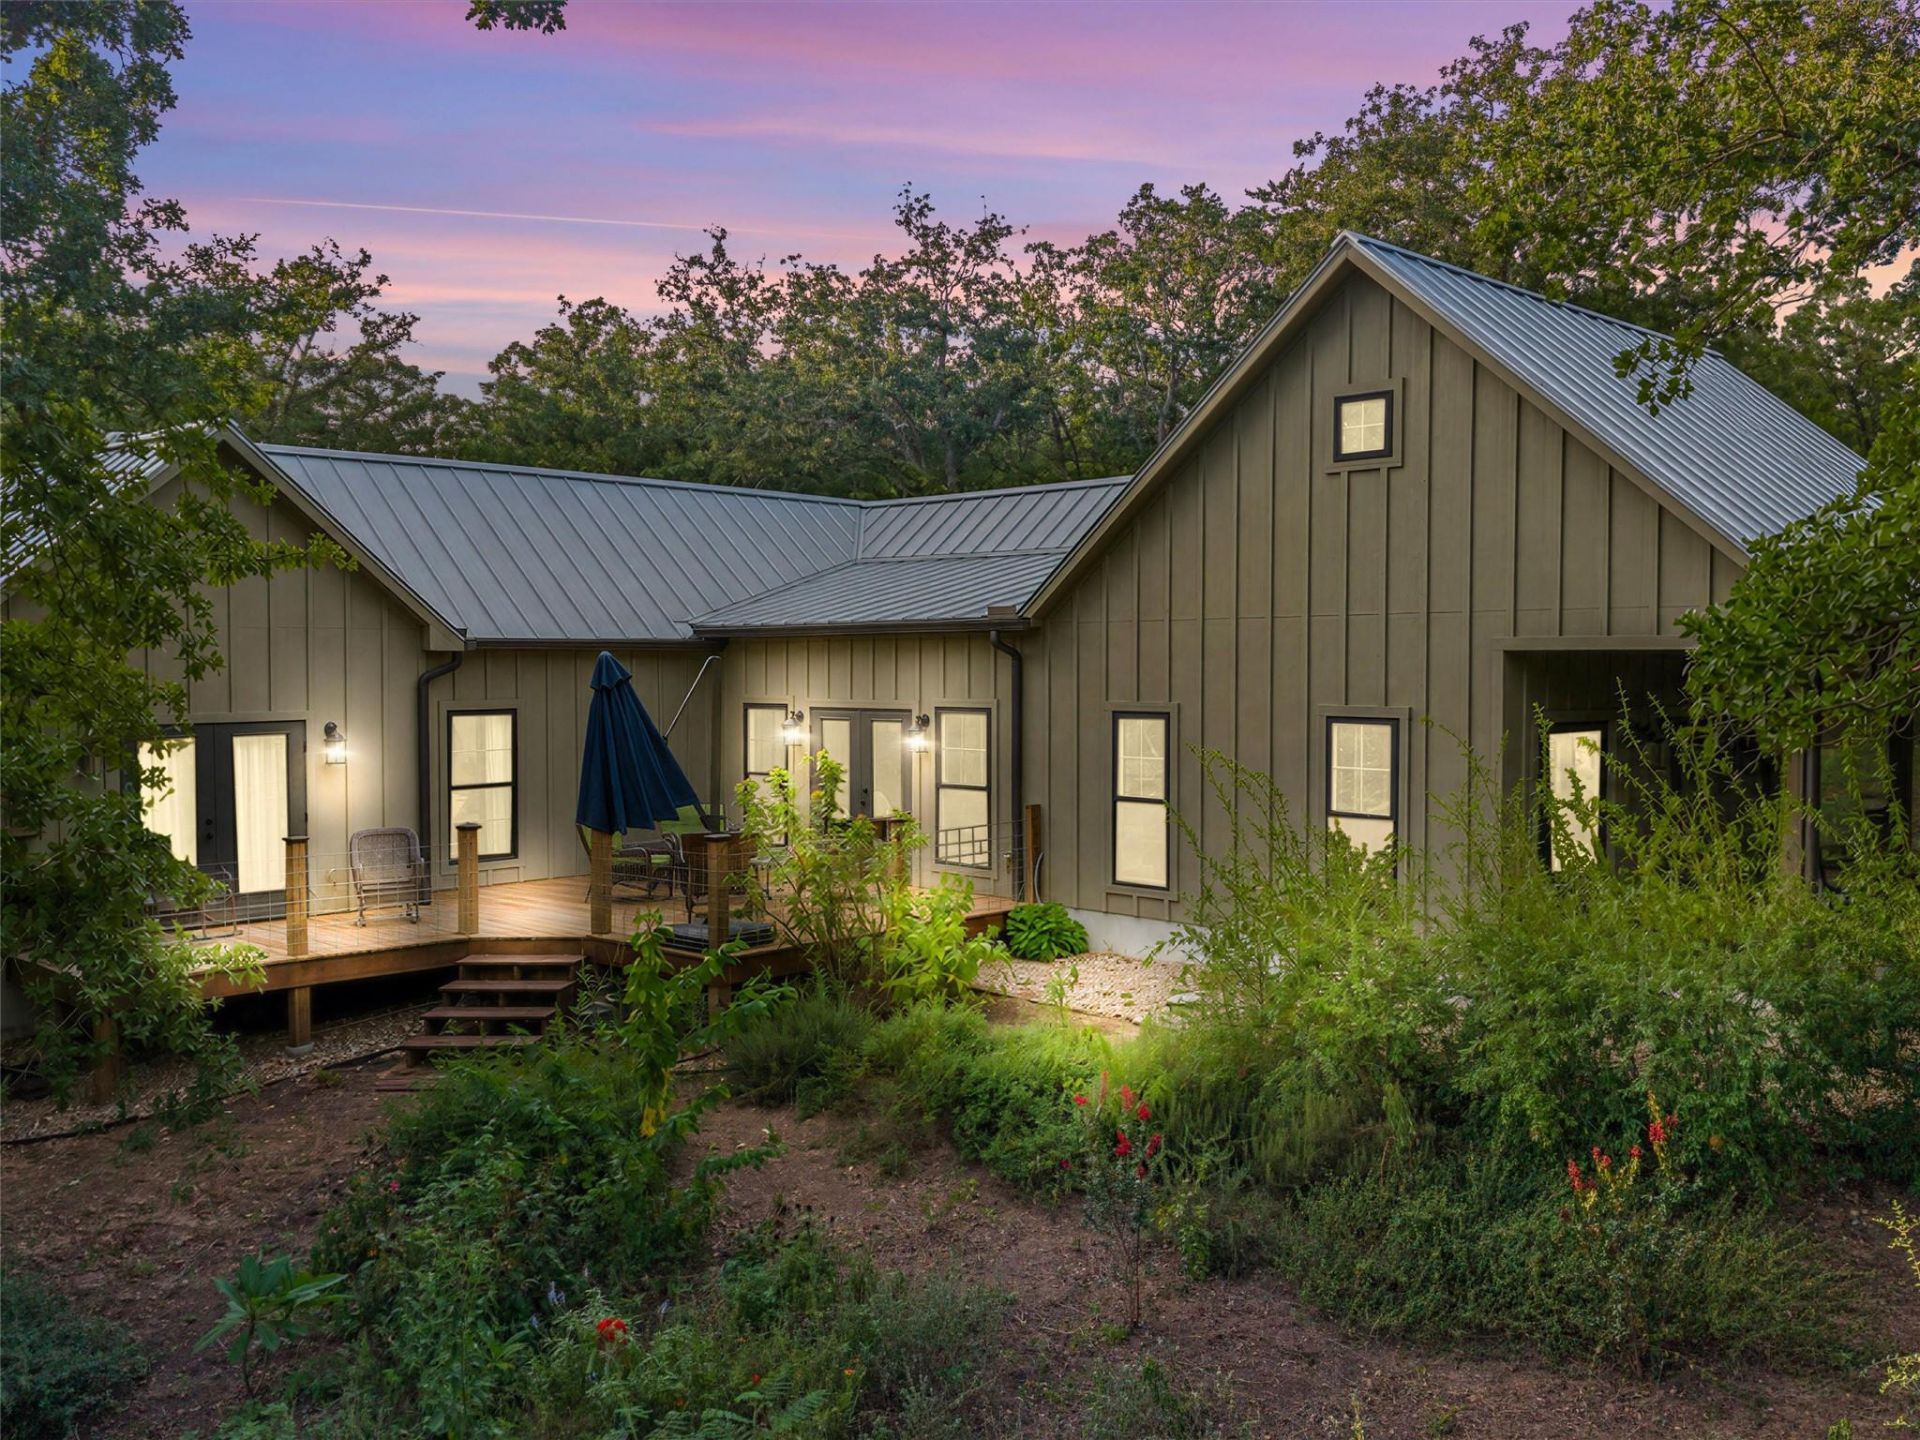
Set on approximately 18.5 ag-exempt acres, this is a place that invites you to slow down and enjoy where you live. Start the morning on the large covered front porch, have dinner on the side deck or take a walk through the woods. Approximately half of the land is cleared pasture, while the other half is wooded with large oaks and native landscape. The property also includes a pond, giving the land a wonderful mix of open space, woods and water. The immaculate home fits beautifully into its surroundings and is filled with natural light. High ceilings and French doors keep the living areas bright, while the kitchen offers quartz countertops and a large island with breakfast bar seating. Just beyond the kitchen, the dining area is surrounded by views of the property and opens through French doors to the side deck. A covered breezeway connects the home to the detached garage, and the metal roof and spray foam insulation are features buyers will appreciate. Comfortable, peaceful and incredibly well cared for, this is a property that feels special the moment you arrive.
Property Features
Property Type: Residential - Single Family
Cooling: Central Air
Garage: 2
Heating: Central
Lot Size: 18.50 Acres
Roof Type: Aluminum
Stories: 1.0
Taxes: $4,744
Year Built: 2021
Amenities
Ceiling Fan(s)
High Ceilings
Quartz Counters
Double Vanity
Kitchen Island
No Interior Steps
Open Floorplan
Primary Bedroom on Main
Recessed Lighting
Walk-In Closet(s)
Washer Hookup
Gutters Partial
Lighting
No Exterior Steps
Private Yard
Feature Descriptions
Appliances: Dishwasher, Disposal, Electric Range, RNGHD
Area #: SV
Days on Site: 2
Exterior: HardiPlank Type, Spray Foam Insulation
Fencimg: Barbed Wire, Front Yard, Livestock
Flood Plain: No
Flooring: Concrete
Laundry: Washer Hookup
Lot: Agricultural, Native Plants, Private, Many Trees
Parcel#: 42714
Parking: Detached, Driveway
Parking Notes: Detached, Driveway
Patio/Porch: Front Porch, Side Porch
Restrictions: Environmental
Sewer: Aerobic Septic
Special View Info: Trees/Woods
Utilities: Electricity Connected, Sewer Connected, Water Connected
Water: Well
Water Features: Pond
Window: Double Pane Windows, Vinyl Windows
Local Schools
High School: Smithville
Middle School: Smithville
Elementary School: Brown Primary
School District: Smithville ISD
Listed By / Shown By
Listed By
Agency Name: RE/MAX Bastrop Area
Agency Phone: (512) 303-4441
Shown By
Agency Title: Realty Capital City
Agency Phone: 512-744-4600

Estimate Your Payment
Estimated Payment
$ 2,849.64 per month $2,169.93 Principal & Interest $395.33 Property Tax $284.38 Homeowner's Insurance
299 Nink Rd, Unit A | MLS# 1169283
This single family home located at 299 Nink Rd, Unit A, Smithville, TX 78957 is currently listed for sale with an asking price of $975,000. This property was built in 2021 and has 2 bedrooms and 2 full baths with 2035 sq. ft. Nink Rd, Unit A is located in the Isles Perry B subdivision within the Smithville ISD school district. Search Isles Perry B real estate on www.rmcapitalcity.com today.