
BEDS4
BATHS3 full
SQUARE FEET2,753
MLS#3337473
STATUSActive
PROPERTY TYPERental - Single Family
SUBDIVISIONReunion Ranch
SCHOOLDripping Springs ISD
Property Description
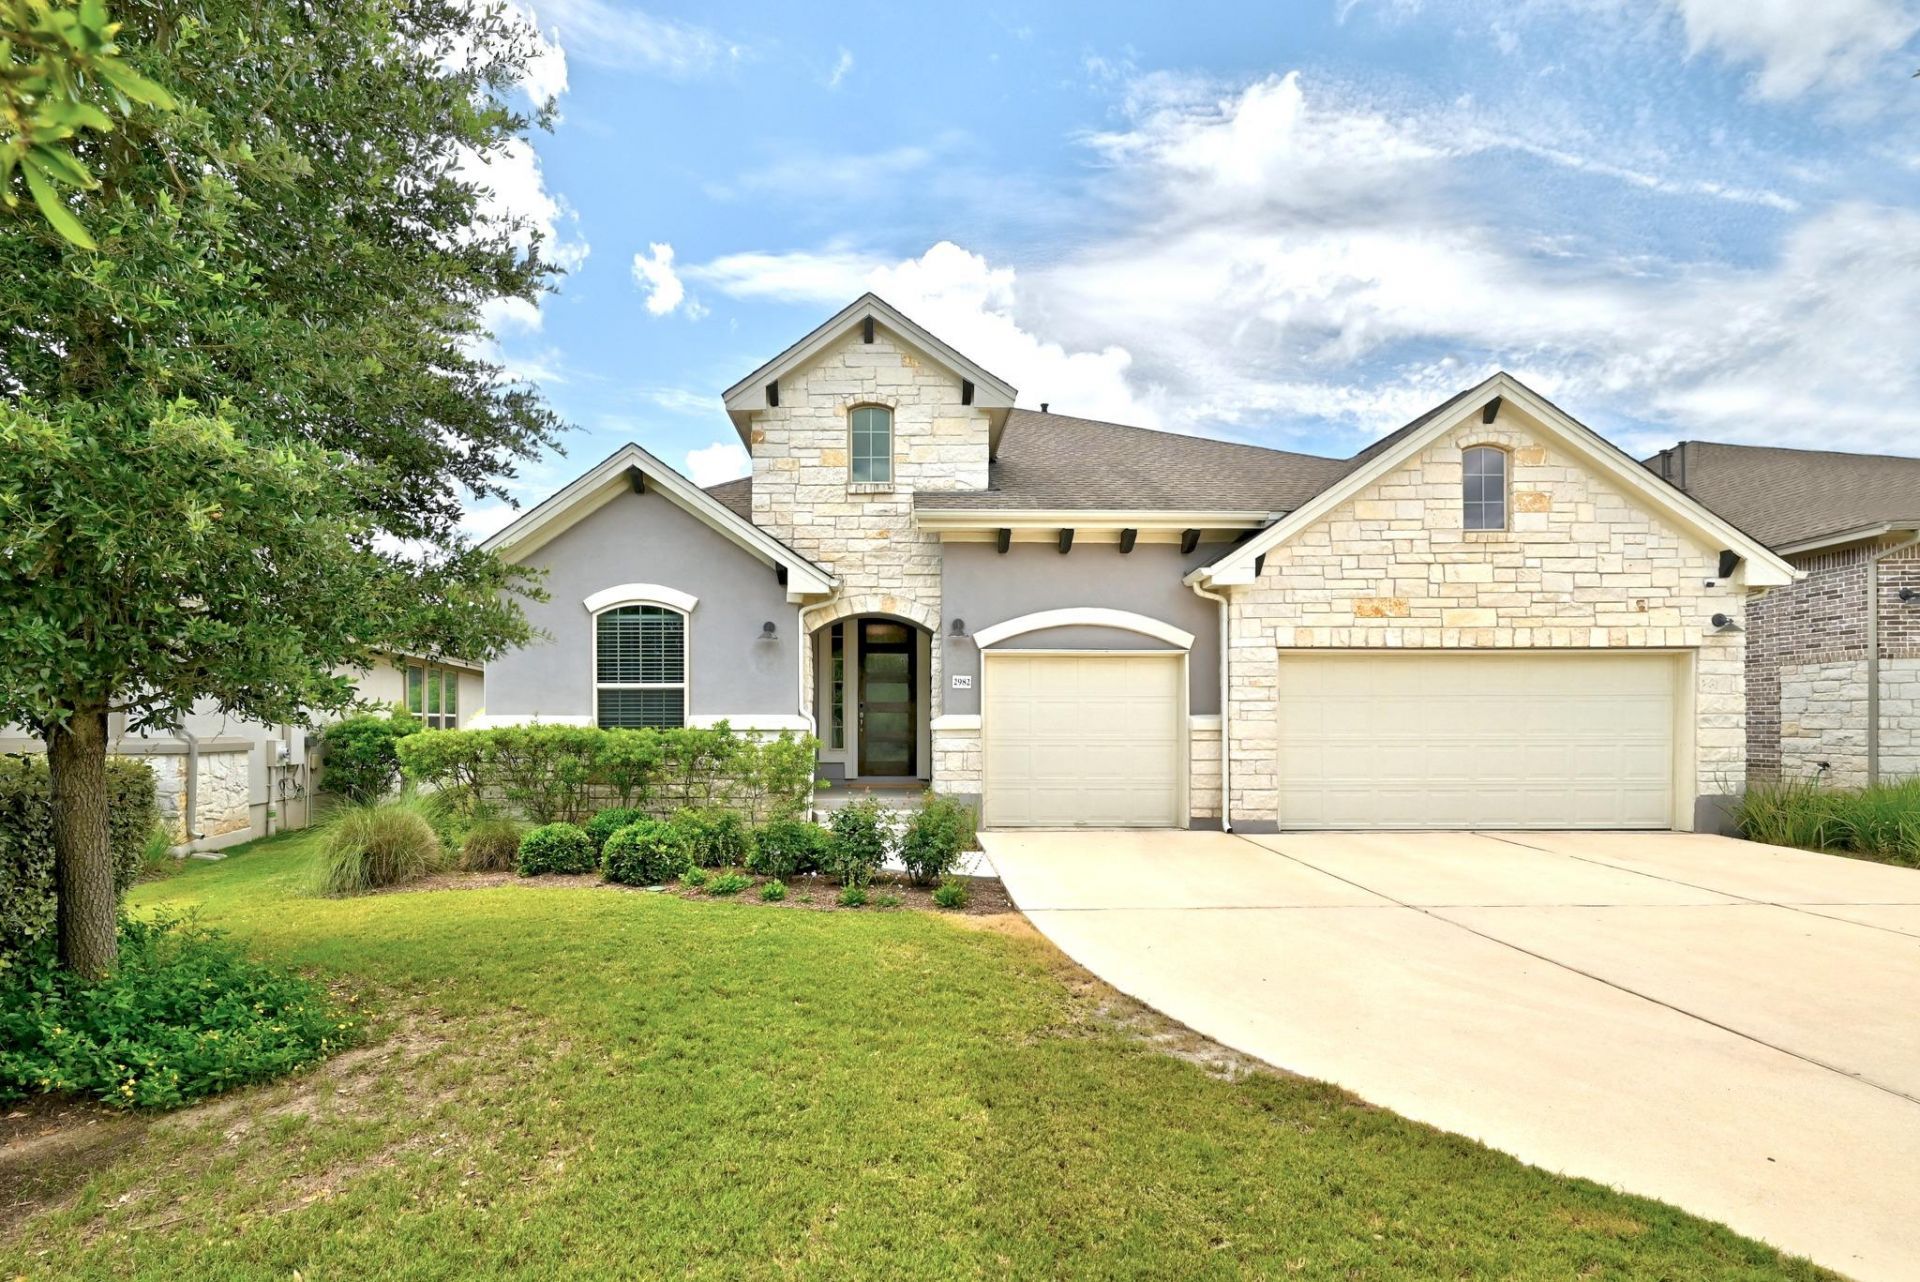
Rare opportunity to lease in Reunion Ranch! This immaculately maintained single-story home offers four bedrooms, a dedicated office, and a three-car garage. The well-kept backyard features attractive stone garden beds and plenty of space to relax or entertain. Includes a stainless steel refrigerator, front-loading LG washer & dryer, and an oversized tool storage center in the garage. Enjoy Reunion Ranch amenities (pool, playground, playscape, and miles of hike & bike trails) and a convenient Southwest Austin location. Available to lease on or after Aug 24th.
Property Features
Property Type: Rental - Single Family
Cooling: Ceiling Fan(s), Central Air
Fenced: Yes
Fireplaces: 1
Garage: 3 car attached
Heating: Natural Gas
Lot Size: 0.29 Acres
Roof Type: Asphalt, Shingle
Stories: 1.0
Year Built: 2018
Amenities
Breakfast Bar
Ceiling Fan(s)
High Ceilings
Granite Counters
Quartz Counters
Double Vanity
French Doors
Kitchen Island
No Interior Steps
Open Floorplan
Pantry
Primary Bedroom on Main
Recessed Lighting
Study/Home Office
Exterior Steps
Gutters Full
Private Yard
Feature Descriptions
Appliances: Dishwasher, Disposal, Dryer, Gas Range, Microwave, Oven, Free-Standing Refrigerator, Stainless Steel Appliance(s), Washer
Area #: HD
Community Features: Clubhouse, Cluster Mailbox, Common Grounds, Curbs, Park, Picnic Area, Playground, Pool, Sidewalks
Door Features: French Doors
Exterior: Brick, Masonry â?? All Sides, Stone, Stucco
Fencimg: Fenced, Wrought Iron
Fireplace: Gas, Living Room
Flood Plain: No
Flooring: Carpet, Tile, Wood
Lot: Back to Park/Greenbelt, Sprinkler - Automatic, Sprinkler - Back Yard, Sprinklers In Front
Parcel#: 116807000H017004
Parking: Attached, Door-Multi, Driveway, Garage, Garage Faces Front
Parking Notes: Attached, Door-Multi, Driveway, Garage, Garage Faces F
Patio/Porch: Patio
Security: Carbon Monoxide Detector(s), Smoke Detector(s)
Sewer: Municipal Utility District (MUD)
Special View Info: Park/Greenbelt, Trees/Woods
Utilities: Cable Available, Electricity Connected, Natural Gas Connected, Water Connected
Water: Municipal Utility District (MUD)
Window: Bay Window(s), Blinds
Local Schools
High School: Dripping Springs
Middle School: Sycamore Springs
Elementary School: Cypress Springs
School District: Dripping Springs ISD
Listed By / Shown By
Listed By
Agency Name: KW-Austin Portfolio Real Estate
Agency Phone: (512) 901-9600
Shown By
Agency Title: Realty Capital City
Agency Phone: 512-744-4600

2982 Reunion Blvd | MLS# 3337473
This property located at 2982 Reunion Blvd , Austin, TX 78737 is currently listed for rent with an asking price of $3,800 / Monthly. Reunion Blvd is located within the Dripping Springs ISD school district. Search Austin real estate on www.rmcapitalcity.com today.