
BEDS3
BATHS3 full
SQUARE FEET1,451
MLS#2004305
STATUSActive
PROPERTY TYPERental - Single Family
SUBDIVISIONEdgewick Condos
SCHOOLAustin ISD
Property Description
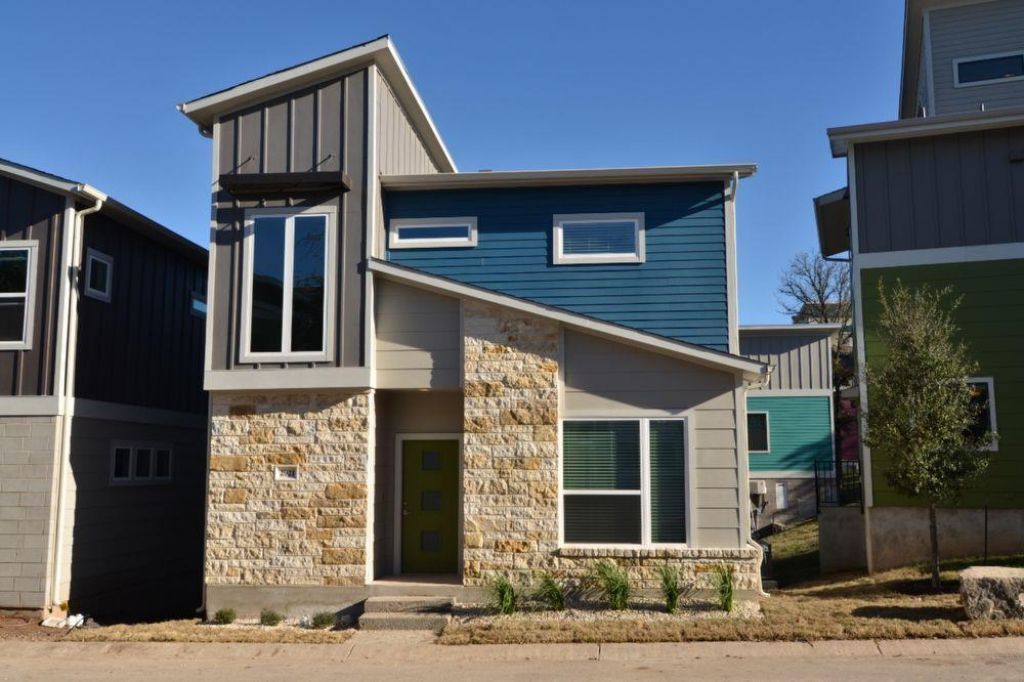
Welcome home to 2921 Bond Street! This detached townhouse-style residence offers the privacy and feel of a single-family home with no shared walls and an unbeatable location close to shopping, dining, entertainment, major employers, and commuter routes.Inside, you'll find a spacious and functional floor plan featuring 3 bedrooms and 3 full bathrooms, providing plenty of room for roommates, guests, or a home office setup. The home showcases quality finishes throughout, creating a modern and inviting living space.Enjoy the convenience of a attached two-car garage and included refrigerator, washer, and dryer?making move-in a breeze. Whether you're relaxing at home or taking advantage of everything the area has to offer, this property delivers comfort, convenience, and style.Don't miss your chance to see this fantastic home in person?you won't be disappointed!All Hendricks Real Estate residents are enrolled in the Resident Benefits Package (RBP) for $49.95/month which includes liability insurance, HVAC air filter delivery (for applicable properties), move-in concierge service making utility connection and home service setup a breeze during your move-in, on-demand pest control, and much more! More details upon application.
Property Features
Property Type: Rental - Single Family
Cooling: Central Air
Fenced: Yes
Garage: 1
Heating: Central
Lot Size: 0.03 Acres
Roof Type: Composition
Stories: 2.0
Year Built: 2015
Amenities
Granite Counters
Interior Steps
Walk-In Closet(s)
Feature Descriptions
Appliances: Dishwasher, Disposal, Gas Range, Microwave, Free-Standing Range, Refrigerator, Washer/Dryer Stacked
Area #: 9
Community Features: Common Grounds, Dog Park, Gated, Pet Amenities, Pool
Days on Site: 1
Exterior: HardiPlank Type, Masonry ??? All Sides
Fencimg: Fenced
Flood Plain: No
Flooring: Carpet, Tile
Lot: Sloped Down, Sprinkler - Automatic
Lot Dimensions: 30x40
Parcel#: 03090305860000
Parking: Detached, Garage Door Opener
Parking Notes: Detached, Garage Door Opener
Pets Allowed: Cats OK, Dogs OK, Size Limit, Breed Restrictions
Security: Smoke Detector(s)
Sewer: Public Sewer
Special View Info: Neighborhood
Utilities: Electricity Available, Natural Gas Available, Underground Utilities
Water: Public
Window: Blinds, Window Treatments
Local Schools
High School: Travis
Middle School: Lively
Elementary School: Linder
School District: Austin ISD
Listed By / Shown By
Listed By
Agency Name: Hendricks Real Estate
Agency Contact: (512) 201-4350
Shown By
Agency Title: Realty Capital City
Agency Phone: 512-744-4600

2921 Bond Dr, Unit 243C | MLS# 2004305
This property located at 2921 Bond Dr, Unit 243C, Austin, TX 78741 is currently listed for rent with an asking price of $2,450 / Monthly. Bond Dr, Unit 243C is located within the Austin ISD school district. Search Austin real estate on www.rmcapitalcity.com today.