
BEDS3
BATHS2 full
SQUARE FEET2,014
MLS#4250775
STATUSActive
PROPERTY TYPEResidential - Single Family
SUBDIVISIONSouthland Oaks
SCHOOLAustin ISD
Property Description
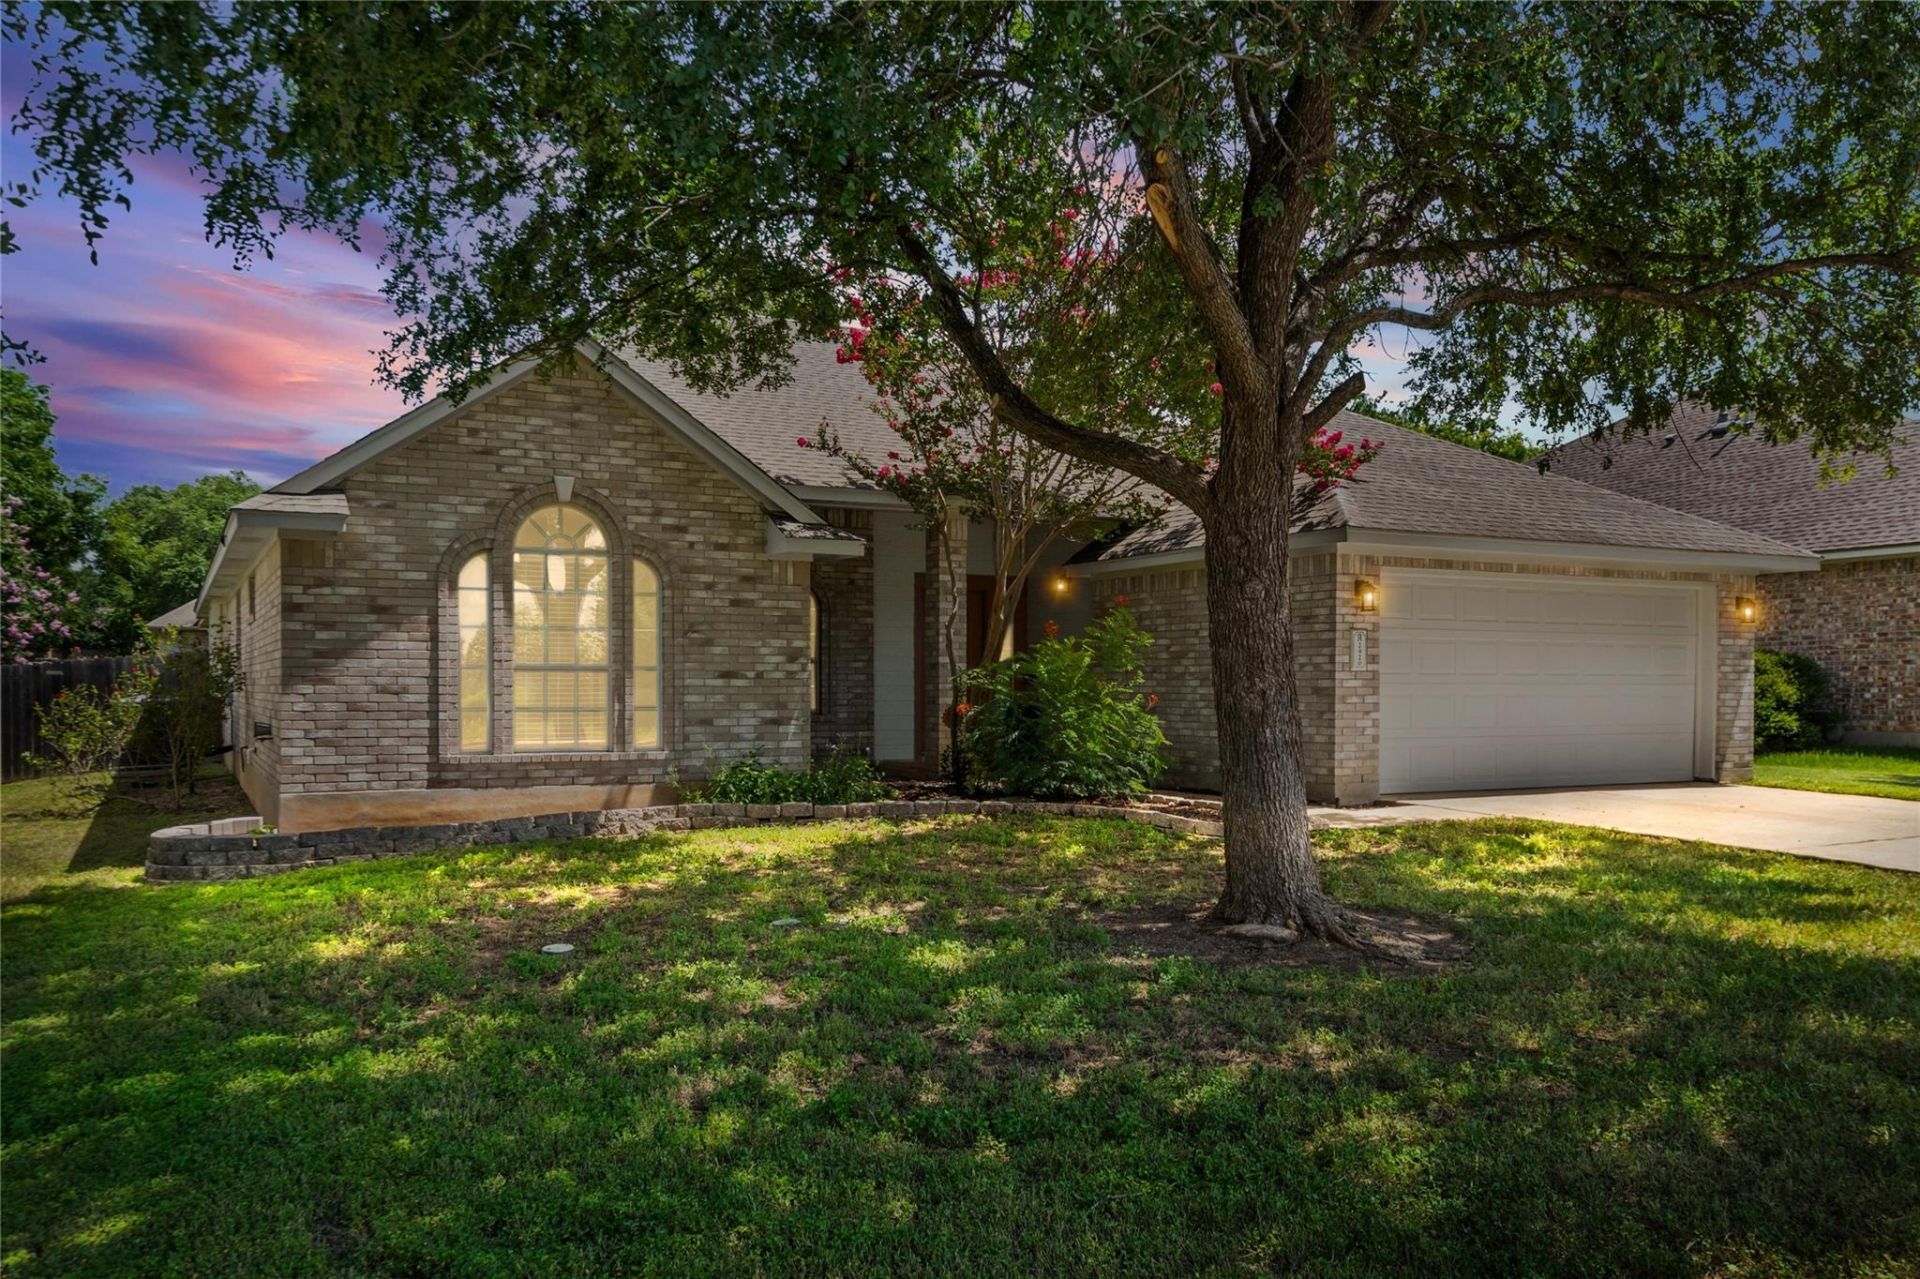
One-story home in the highly sought after Villages of Shady Hollow! This open concept home offers a fantastic layout with tons of natural light for an inviting, warm space! Fresh paint throughout the home and updated light fixtures in the dining areas. The kitchen has granite countertops, recessed lighting and ample cabinet and counter space! The family room features a cozy fireplace and high ceilings. The primary bedroom with en suite bathroom is situated in the back of the home overlooking the backyard. The covered patio provides ample shade for enjoying the backyard. Enjoy all the amenities the neighborhood has to offer; pool, park and playground all close by- including walking distance to Baranoff Elementary! Zoned for the award-winning trio of schools: Baranoff, Bailey, and Bowie
Property Features
Property Type: Residential - Single Family
Cooling: Ceiling Fan(s), Central Air
Fireplaces: 1
Garage: 2 car attached
Heating: Central
Lot Size: 0.18 Acres
Roof Type: Composition, Shingle
Stories: 1.0
Taxes: $10,216
Year Built: 1999
Amenities
Breakfast Bar
Ceiling Fan(s)
High Ceilings
Granite Counters
Double Vanity
Electric Dryer Hookup
Gas Dryer Hookup
Eat-in Kitchen
Entrance Foyer
High Speed Internet
In-Law Floorplan
Kitchen Island
Multiple Dining Areas
No Interior Steps
Open Floorplan
Pantry
Primary Bedroom on Main
Recessed Lighting
Soaking Tub
Walk-In Closet(s)
Washer Hookup
Lighting
No Exterior Steps
Private Yard
Feature Descriptions
Appliances: Built-In Oven(s), Dishwasher, Disposal, Exhaust Fan, Gas Cooktop, Microwave
Area #: SWE
Community Features: BBQ Pit/Grill, Clubhouse, Cluster Mailbox, Common Grounds, Curbs, Dog Park, Google Fiber, High Speed Internet, Park, Picnic Area, Planned Social Activities, Playground, Pool, Sidewalks, Sport Court(s)/Facility, Street Lights, Suburban, Tennis Court(s), Trash Pickup - Door
Days on Site: 7
Exterior: Brick
Fencimg: Back Yard, Privacy, Wood
Fireplace: Gas, Living Room, Wood Burning
Flood Plain: No
Flooring: Tile, Vinyl
HOA Fee: $125/ Quarterly
Laundry: Electric Dryer Hookup, Gas Dryer Hookup, Washer Hookup
Lot: Back Yard, Curbs, Front Yard, Interior Lot, Landscaped, Level, Public Maintained Road, Trees-Medium (20 Ft - 40 Ft), Trees-Moderate
Parcel#: 04363013100000
Parking: Attached, Door-Single, Garage, Garage Door Opener, Garage Faces Front
Parking Notes: Attached, Door-Single, Garage, Garage Door Opener, Gar
Patio/Porch: Patio
Restrictions: Deed Restrictions
Security: Smoke Detector(s)
Sewer: Public Sewer
Special View Info: Neighborhood
Utilities: Electricity Connected, Natural Gas Connected, Sewer Connected, Underground Utilities, Water Connected
Water: Public
Window: Blinds
Local Schools
High School: Bowie
Middle School: Bailey
Elementary School: Baranoff
School District: Austin ISD
Listed By / Shown By
Listed By
Agency Name: The Davis Company
Agency Contact: (512) 686-3348
Shown By
Agency Title: Realty Capital City
Agency Phone: 512-744-4600

Estimate Your Payment
Estimated Payment
$ 2,198.05 per month $1,190.68 Principal & Interest $851.33 Property Tax $156.04 Homeowner's Insurance
2920 Warwick Way | MLS# 4250775
This single family home located at 2920 Warwick Way, Austin, TX 78748 is currently listed for sale with an asking price of $535,000. This property was built in 1999 and has 3 bedrooms and 2 full baths with 2014 sq. ft. Warwick Way is located in the Southland Oaks subdivision within the Austin ISD school district. Search Southland Oaks real estate on www.rmcapitalcity.com today.